
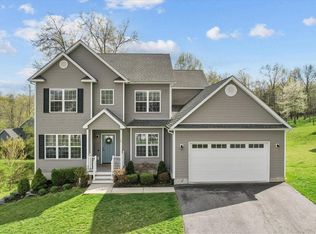
This floor plan is an open design offering a new modern innovative look with 9' ceilings, spacious kitchen open to the dinette and family room (optional fireplace), large windows maximizing spectacular views and a bright warm feeling.This home offers hardwood floors on the first floor, oak staircase, stainless steel appliances, granite counter tops, many styles of kitchen cabinets and exceptional furniture style vanities, 10 x 10 rear deck, 2 car garage, premier plumbing fixtures, and energy efficient amenities , (95% efficient heating and cooling), thermal pane low-e windows, and energy star insulation package.
This property is not currently displayed as for sale or rent on Zillow. This may be different from what's on other websites or public sources.