Don't miss this opportunity to own a beautifully maintained Colonial in one of Salisbury's most desirable neighborhoods. Designed for both everyday living and entertaining, the open-concept main level features hardwood floors, recessed lighting, a gas fireplace, granite countertops, stainless steel appliances, and abundant cabinetry. Upstairs you'll find 3 spacious bedrooms, including a vaulted primary suite with a private bath. The partially finished basement offers flexible space for a home office, gym, media room, or guest area. Step outside to a large rear deck overlooking a private wooded setting. Major updates include a high-efficiency HVAC system (2025), hot water heater (2023), and a whole-house natural gas generator. Natural gas heat, central air, public water/sewer, attached garage, and convenient access to beaches, shopping, dining, and major commuter routes complete this exceptional offering.
Sold for $649,000
Zestimate®
$649,000
10 Caitlin Cir, Salisbury, MA 01952
3beds
2,081sqft
Single Family Residence
Built in 2014
-- sqft lot
$649,000 Zestimate®
$312/sqft
$4,301 Estimated rent
Home value
$649,000
$604,000 - $701,000
$4,301/mo
Zestimate® history
Owner options
List your home for rent
$4,301/mo
Rent Zestimate®
Find your next renter with Zillow Rental Manager. Plus, with online applications, you can quickly screen prospective tenants – for free.
$4,301/mo
Rent Zestimate®
Refinance and save
$4,564/mo
Est. payment
Refinancing to a lower rate could help reduce your monthly payments and save thousands over the life of the loan.
$4,564/mo
Est. payment
Explore your selling options
Work with a Zillow partner agent
Leverage their expertise and Zillow's premium Showcase listings to get your home seen by more buyers.
Get startedList with your own agent
Get your home in front of millions of buyers by listing it on Zillow.
Learn how to do itSell it yourself
Take full control of how buyers see your home on Zillow by listing For Sale by Owner (FSBO).
List your homeWhat's special
Gas fireplaceAttached garageOpen-concept main levelHardwood floorsGranite countertopsRecessed lightingStainless steel appliances
Zillow last checked:
Listing updated:
Listed by:
Viken Dumeciyan 781-354-3513,
eXp Realty LLC 888-854-7493
Bought with:
Aria Mathur
Lamacchia Realty, Inc.
Source: MLS PIN,MLS#: 73515900
Facts & features
Interior
Bedrooms & bathrooms
- Bedrooms: 3
- Bathrooms: 3
- Full bathrooms: 2
- 1/2 bathrooms: 1
Primary bedroom
- Features: Bathroom - 3/4, Ceiling Fan(s), Vaulted Ceiling(s), Walk-In Closet(s), Flooring - Hardwood
- Level: Second
Bedroom 2
- Features: Closet, Flooring - Hardwood, Lighting - Overhead
- Level: Second
Bedroom 3
- Features: Closet, Flooring - Hardwood, Lighting - Overhead
- Level: Second
Primary bathroom
- Features: Yes
Bathroom 1
- Features: Bathroom - Half, Flooring - Stone/Ceramic Tile
- Level: First
Bathroom 2
- Features: Bathroom - Full, Flooring - Stone/Ceramic Tile
- Level: Second
Bathroom 3
- Features: Bathroom - 3/4, Flooring - Stone/Ceramic Tile
- Level: Second
Dining room
- Features: Flooring - Hardwood, Wainscoting
- Level: First
Kitchen
- Features: Bathroom - Half, Flooring - Hardwood, Dining Area, Countertops - Stone/Granite/Solid, Open Floorplan, Recessed Lighting, Stainless Steel Appliances, Gas Stove
- Level: Main,First
Living room
- Features: Flooring - Hardwood
- Level: First
Heating
- Central, Forced Air
Cooling
- Central Air
Appliances
- Included: Gas Water Heater, Range, Dishwasher, Microwave, Refrigerator, Washer, Dryer
- Laundry: In Basement, Electric Dryer Hookup, Washer Hookup
Features
- Flooring: Wood, Tile
- Windows: Insulated Windows, Storm Window(s)
- Basement: Full,Partially Finished,Interior Entry,Bulkhead
- Number of fireplaces: 1
- Fireplace features: Living Room
Interior area
- Total structure area: 2,081
- Total interior livable area: 2,081 sqft
- Finished area above ground: 1,632
- Finished area below ground: 449
Property
Parking
- Total spaces: 2
- Parking features: Attached, Garage Door Opener, Paved Drive, Off Street
- Attached garage spaces: 1
- Uncovered spaces: 1
Features
- Patio & porch: Deck
- Exterior features: Deck, Other
Details
- Parcel number: 4914239
- Zoning: R2
Construction
Type & style
- Home type: SingleFamily
- Architectural style: Colonial
- Property subtype: Single Family Residence
Materials
- Frame
- Foundation: Concrete Perimeter
- Roof: Shingle
Condition
- Year built: 2014
Utilities & green energy
- Electric: Circuit Breakers
- Sewer: Public Sewer
- Water: Public
- Utilities for property: for Gas Range, for Electric Dryer, Washer Hookup
Community & HOA
Community
- Features: Public Transportation, Walk/Jog Trails, Highway Access
- Subdivision: NorthPointe Village
HOA
- Has HOA: Yes
- HOA fee: $375 monthly
Location
- Region: Salisbury
Financial & listing details
- Price per square foot: $312/sqft
- Tax assessed value: $554,200
- Annual tax amount: $5,586
- Date on market: 6/29/2026
- Road surface type: Paved
Price history
| Date | Event | Price |
|---|---|---|
| 8/19/2026 | Sold | $649,000-0.1%$312/sqft |
Source: MLS PIN #73515900 Report a problem | ||
| 7/1/2026 | Pending sale | $649,900$312/sqft |
Source: MLS PIN #73515900 Report a problem | ||
| 6/17/2026 | Contingent | $649,900$312/sqft |
Source: MLS PIN #73515900 Report a problem | ||
| 6/8/2026 | Price change | $649,900-3%$312/sqft |
Source: MLS PIN #73515900 Report a problem | ||
| 5/11/2026 | Listed for sale | $670,000+94.3%$322/sqft |
Source: MLS PIN #73515900 Report a problem | ||
| 7/23/2014 | Sold | $344,900$166/sqft |
Source: Public Record Report a problem | ||
Public tax history
| Year | Property taxes | Tax assessment |
|---|---|---|
| 2025 | $5,586 +3.2% | $554,200 +7% |
| 2024 | $5,412 -3.2% | $517,900 |
| 2023 | $5,593 | $517,900 |
| 2022 | $5,593 +13.9% | $517,900 +18.7% |
| 2021 | $4,912 -1.6% | $436,200 +0.2% |
| 2020 | $4,991 -3.3% | $435,500 +0.1% |
| 2019 | $5,159 +13.1% | $435,000 +12.3% |
| 2018 | $4,561 +1.5% | $387,200 +2.7% |
| 2017 | $4,493 +6.2% | $376,900 +4% |
| 2016 | $4,229 +651.2% | $362,400 +656.6% |
| 2015 | $563 | $47,900 |
Find assessor info on the county website
Neighborhood: 01952
Nearby homes
- $783,4004 bd2 ba2k sqft31 Seabrook Rd, Salisbury, MA 01952Off Market
- $1,075,2003 bd4 ba2.8k sqft37 Seabrook Rd, Salisbury, MA 01952Off Market
- $685,7003 bd2 ba1.7k sqft39 Seabrook Rd, Salisbury, MA 01952Off Market
- $718,8003 bd1 ba1.7k sqft29 Seabrook Rd, Salisbury, MA 01952Off Market
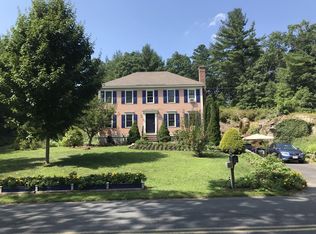
- $670,7003 bd3 ba2.2k sqft2 Lieutenant Hines Cir, Salisbury, MA 01952Off Market
- $642,6003 bd3 ba2.2k sqft2 Lt Hines Cir, Salisbury, MA 01952Off Market
- $649,7003 bd3 ba1.7k sqft2 Caitlin Circle, Salisbury, MA 01952Off Market
- $646,2003 bd2 ba1.6k sqft19 Mason Ln, Salisbury, MA 01952Off Market
Nearby schools
GreatSchools rating
- 6/10Salisbury Elementary SchoolGrades: PK-6Distance: 0.5 mi
- 7/10Triton Regional Middle SchoolGrades: 7-8Distance: 8.4 mi
- 6/10Triton Regional High SchoolGrades: 9-12Distance: 8.4 mi
Get a cash offer in 3 minutes
Find out how much your home could sell for in as little as 3 minutes with a no-obligation cash offer.
Estimated market value
$649,000
Get a cash offer in 3 minutes
Find out how much your home could sell for in as little as 3 minutes with a no-obligation cash offer.
Estimated market value
$649,000
- Massachusetts
- Essex County
- Salisbury
- 01952
- 10 Caitlin Cir
