“Rio Lucio, Cozy and Timeless Ranch-House” Embark on an opportunity to own a charming family home in the picturesque Rio Lucio Valley of the Peñasco region. This three-bedroom, one-bathroom home spans approximately 1,224 square feet and is situated on 0.84 acres. The home features a bonus room, perfect space to accommodate your needs, an attic that has been insulated, a detached one-car garage and a storage space for conveniency. Visiting this cozy valley home in person is a unique experience, but the prospect of owning it is truly extraordinary. The surrounding community exudes tranquility, characterized by open skies, invigorating mountain air, and the Rio Santa Barbara flowing just beyond the property. Located within the green belt adjacent to the river, this property boasts irrigation rights held by the current owner. It is equipped with community water and a brand new septic system. The property’s triangular shape is complemented by wire fencing surrounding its .84 acres, providing ample space for outdoor activities. Contact us today for a showing or more information.
For sale
$249,000
10 Calle De Corazon, Rio Lucio, NM 87553
3beds
1,224sqft
Single Family Residence
Built in 1947
0.84 Acres Lot
$236,200 Zestimate®
$203/sqft
$-- HOA
What's special
Bonus roomOpen skiesDetached one-car garageStorage space for conveniency
- 13 days |
- 398 |
- 17 |
Zillow last checked:
Listing updated:
Listed by:
Trujillo-Maes Real Estate Group 575-779-1961,
Berkshire Hathaway HomeServices Taos Real Estate 575-758-1924,
Yvonne Trujillo 575-770-6271,
Berkshire Hathaway HomeServices Taos Real Estate
Source: Enchanted Circle,MLS#: 115499
Facts & features
Interior
Bedrooms & bathrooms
- Bedrooms: 3
- Bathrooms: 1
- Full bathrooms: 1
Heating
- Wall Furnace
Appliances
- Included: Dryer, Freezer, Gas Oven, Gas Water Heater, Refrigerator, Washer
- Laundry: Washer Hookup, Dryer Hookup
Features
- Other
- Flooring: Linoleum
- Windows: Clad, Screens, Storm Window(s)
- Has fireplace: No
- Fireplace features: None
Interior area
- Total structure area: 1,224
- Total interior livable area: 1,224 sqft
Video & virtual tour
Property
Parking
- Total spaces: 1
- Parking features: Detached, Garage
- Garage spaces: 1
- Has uncovered spaces: Yes
Features
- Levels: One
- Stories: 1
- Exterior features: Unpaved Driveway
- Fencing: Wire
- Has view: Yes
Lot
- Size: 0.84 Acres
- Features: Irregular Lot, Level, Views
- Topography: CanyonValley
Details
- Additional structures: Outbuilding
- Zoning description: County
Construction
Type & style
- Home type: SingleFamily
- Architectural style: Conventional
- Property subtype: Single Family Residence
Materials
- Adobe, Stucco
- Foundation: See Remarks
- Roof: Metal,Other,Pitched
Condition
- Year built: 1947
- Major remodel year: 1973
Utilities & green energy
- Sewer: Septic Tank
- Water: Community/Coop
- Utilities for property: Electricity Connected, Propane
Community & HOA
Community
- Security: Smoke Detector(s)
- Membership fee: $0 annually
- Subdivision: None
Location
- Region: Penasco
Financial & listing details
- Price per square foot: $203/sqft
- Date on market: 8/12/2026
- Listing agreement: Exclusive Right To Sell
- Electric utility on property: Yes
Estimated market value
$236,200
$222,000 - $248,000
$2,078/mo
Price history
| Date | Event | Price |
|---|---|---|
| 8/12/2026 | Listed for sale | $249,000$203/sqft |
Source:  Enchanted Circle #115499 Report a problem Enchanted Circle #115499 Report a problem | ||
Public tax history
Tax history is unavailable.
Monthly payment
Est. payment
Payment breakdown
Explore the cost of this home by adjusting the details. Changes won't be saved.Climate risks
Neighborhood: 87553
Getting around
0 / 100
Car-DependentNearby schools
GreatSchools rating
- 3/10Penasco Elementary SchoolGrades: PK-5Distance: 4.5 mi
- 5/10Penasco Middle SchoolGrades: 6-8Distance: 4.5 mi
- 9/10Penasco High SchoolGrades: 9-12Distance: 4.5 mi
- $303,200-- bd-- ba-- sqft10 Fire Department Roa #D, Penasco, NM 87553Off Market
- $369,200-- bd-- ba-- sqft18 New Mexico #75, Penasco, NM 87553Off Market
- $9,054-- bd-- ba1.5k sqft518 Space H, Penasco, NM 87553Off Market
- $27,174-- bd-- ba-- sqft76108 Situate D On Property, Penasco, NM 87553Off Market
- $818,200-- bd-- ba-- sqft41 Sangre De Cristo Dr, Penasco, NM 87553Off Market
- $370,200-- bd-- ba-- sqft1334 Hyw #75, Penasco, NM 87553Off Market
- $492-- bd-- ba-- sqft87553-9709 9709, Penasco, NM 87553Off Market
- $411,100-- bd-- ba-- sqft608 W River St, Penasco, NM 87553Off Market
- $57,396-- bd-- ba1.5k sqft85247 Jedi Rd, Penasco, NM 87553Off Market
A local agent can set up tours, give advice and negotiate with sellers.
Similar homes
- $237,5002 bd2 ba1.5k sqft4 Camino Del Medio, Vadito, NM 87579For Sale
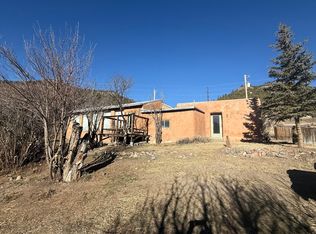 MLS ID #114384, Rachael Baca. Enchanted Circle
 - $279,0002 bd2 ba1.3k sqftCounty Road 63 #1123, Dixon, NM 87527For Sale
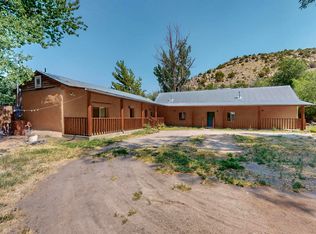
 MLS ID #202503193, Johnny Chacon, Realty One of Santa Fe. SFARMLS
 - $275,0003 bd1 ba1.3k sqft143 County Road 51, Velarde, NM 87582For Sale
 MLS ID #202602548, Margeaux Scott, Keller Williams Realty. SFARMLS
 - $289,0003 bd2 ba1.4k sqft19 Joel Rd, Ranchos de Taos, NM 87557For Sale
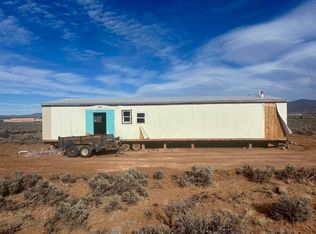 MLS ID #114401, Rudy Abeyta. Enchanted Circle
 - $299,0003 bd2 ba1.4k sqft150A Maestas Rd, Taos, NM 87571-0000For SaleMLS ID #114781, Chad Belvill. Enchanted Circle
- $275,0003 bd1 ba1.4k sqft1009 Camino de la Serna, Taos, NM 87571For SaleMLS ID #114833, Sharon Bumpas Gilster,CRS. Enchanted Circle
- $245,0002 bd1 ba768 sqft19 Valerio Road, Ranchos de Taos, NM 87557For SaleMLS ID #115206, Trujillo-Maes Real Estate Group. Enchanted Circle
- $280,0003 bd1 ba1k sqft326 La Luz Dr, Taos, NM 87571For SaleMLS ID #115294, Kimberly Leach. Enchanted Circle
- $289,0002 bd1 ba870 sqft149 Hwy 567, Carson, NM 87517For SaleMLS ID #114592, Jennifer Rice. Enchanted Circle
- $349,0003 bd2 ba1.2k sqft47 State Road 240, Ranchos de Taos, NM 87557-0000For SaleMLS ID #115258, Chad Belvill. Enchanted Circle
- $195,0002 bd2 ba980 sqft425 S Carson Rd, Carson, NM 87517For Sale By Owner
- $305,0001 bd1 ba937 sqft107 County Road 69, Truchas, NM 87521For SaleMLS ID #202504068, LyAnn N. Vigil, Keller Williams Realty. SFARMLS
- $335,0002 bd1 ba1k sqft2970 State Hwy 68, Embudo, NM 87531For SaleMLS ID #115157, Maria Figliolia. Enchanted Circle
- $256,5001 bd1 ba936 sqft20 First Street, Carson, NM 87517For SaleMLS ID #115021, John Johnston. Enchanted Circle
- $349,0002 bd2 ba1.3k sqft272 State Road 75, Dixon, NM 87527For SaleMLS ID #202601800, Jared English, Congress Realty. SFARMLS
- $260,0002 bd2 ba960 sqft209 Los Pandos Rd #5A, Taos, NM 87571For SaleMLS ID #113246, Alexander Schoenfeld. Enchanted Circle
- $350,0002 bd1 ba895 sqft414 Vigil St, Taos, NM 87571For SaleMLS ID #115556, Jenny Orrison. Enchanted Circle
- $175,0001 bd1 ba1.3k sqft7 Road 4, Carson, NM 87517For Sale By Owner
- $355,0002 bd1 ba1.2k sqft1554 Paseo del Pueblo Sur, Ranchos de Taos, NM 87557For SaleMLS ID #114264, Ryan Trujillo. Enchanted Circle
- $369,0003 bd2 ba1k sqft7 Camino Coyote, El Prado, NM 87529For SaleMLS ID #115013, Andrea Krejci. Enchanted Circle
