Skip main navigation
Sold for $1,750,000
  • Listed by: Pacific Sotheby's Int'l Realty • Brooke Chik • Contact: 949.888-2890
    Bought with: Coldwell Banker Realty
    Tax assessed value
    $1,750,000

    10 Calle Verdadero, San Clemente, CA 92673

    4beds
    2,615sqft
    Single Family Residence
    Built in 2004
    6,243 Square Feet Lot
    $1,767,500 Zestimate®
    $669/sqft
    $7,000 Estimated rent

    Home value

    $1,767,500

    $1.63M - $1.91M

    $7,000/mo

    Zestimate® history
    Loading
    Loading...

    Owner options

    List your home for rent

    $7,000/mo

    Rent Zestimate®

    Find your next renter with Zillow Rental Manager. Plus, with online applications, you can quickly screen prospective tenants – for free.

    Learn more

    $7,000/mo

    Rent Zestimate®

    Refinance and save

    $11,253/mo

    Est. payment

    Refinancing to a lower rate could help reduce your monthly payments and save thousands over the life of the loan.

    See today's rates

    $11,253/mo

    Est. payment

    Explore your selling options

    Work with a Zillow partner agent

    Leverage their expertise and Zillow's premium Showcase listings to get your home seen by more buyers.

    Get started

    List with your own agent

    Get your home in front of millions of buyers by listing it on Zillow.

    Learn how to do it

    Sell it yourself

    Take full control of how buyers see your home on Zillow by listing For Sale by Owner (FSBO).

    List your home

    What's special

    Tasteful finishesSports courtsEntertainers-inspired kitchenSweeping windowsAmple cabinetrySplash areasSeparate soaking tub
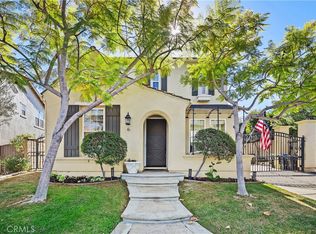
    Welcome to this stunning residence where modern comfort meets California coastal charm. A graceful entry welcomes you into an open, light-filled floor plan — where sweeping windows, tasteful finishes and spacious rooms invite daily life and effortless entertaining. Cook and entertain with ease in the entertainers-inspired kitchen. Large built-in fridge and top of the line appliances marry perfectly with the Quartzite counters and ample cabinetry. Spacious living areas flow seamlessly along with the gorgeous wood flooring, offering flexibility for family time or relaxing evenings. The private and expertly landscaped yard and patio right off the main living area calls for hosting guests, eating al fresco or settling in for a cozy moment in front of the built-in custom fireplace. Additionally downstairs, the flexibility provided for visiting guests is found with a downstairs bedroom and full bath. Upstairs, the primary suite provides a private retreat. The endless view of the hills spans the space, leading into the recently remodeled bathroom that features a large shower, separate soaking tub and spacious walk-in closet with custom organizers. Two additional bedrooms joined with a jack-n-jill bath and office nook upstairs offer the perfect layout for the family. The home has leased solar panels. As a resident of Talega, you enjoy exclusive access to resort-level amenities just steps from your door: pools (heated lap + recreation), splash areas, sports courts, scenic hiking and biking trails, lush parks, and more. Combine that with top-rated schools, nearby beaches just minutes away, and the vibrant coastal-town lifestyle of San Clemente — and you’ll see this home is more than a house, it’s your new way of life.

    Zillow last checked:

    Listing updated:

    Listed by:

    Brooke Chik DRE #01990116 949.888-2890,

    Pacific Sotheby's Int'l Realty

    Bought with:

    Michelle Weiss, DRE #01945694

    Coldwell Banker Realty

    Rob Weiss, DRE #01483933

    Coldwell Banker Realty

    Source: CRMLS,MLS#: OC25273809MLS LogoOriginating MLS: California Regional MLS

    Facts & features

    Interior

    Bedrooms & bathrooms
    • Bedrooms: 4
    • Bathrooms: 3
    • Full bathrooms: 3
    • Main level bathrooms: 1
    • Main level bedrooms: 1
    Rooms
    • Room types: Bedroom, Family Room, Living Room
    Bedroom
    • Features: Bedroom on Main Level
    Bathroom
    • Features: Full Bath on Main Level
    Kitchen
    • Features: Kitchen Island, Remodeled, Updated Kitchen
    Heating
    • Central
    Cooling
    • Central Air
    Appliances
    • Laundry: Inside, Laundry Room, Upper Level
    Features
    • Bedroom on Main Level
    • Flooring: Tile, Wood
    • Has fireplace: Yes
    • Fireplace features: Family Room
    • Common walls with other units/homes: No Common Walls
    Interior area
    • Total interior livable area: 2,615 sqft

    Property

    Parking
    • Total spaces: 4
    • Parking features: Garage - Attached
    • Attached garage spaces: 2
    • Uncovered spaces: 2
    Features
    • Levels: Two
    • Stories: 2
    • Entry location: front door
    • Pool features: Community, Association
    • Has view: Yes
    • View description: City Lights, Hills, Trees/Woods
    Lot
    • Size: 6,243 Square Feet
    • Features: Back Yard, Front Yard, Lawn, Secluded, Sprinkler System, Yard
    Details
    • Parcel number: 70139318
    • Special conditions: Standard

    Construction

    Type & style
    • Home type: SingleFamily
    • Property subtype: Single Family Residence
    Condition
    • New construction: No
    • Year built: 2004

    Utilities & green energy

    • Sewer: Public Sewer
    • Water: Public

    Community & HOA

    Community
    • Features: Biking, Curbs, Dog Park, Foothills, Park, Storm Drain(s), Street Lights, Sidewalks, Pool
    • Subdivision: San Lucar (Sanl)
    HOA
    • Has HOA: Yes
    • Amenities included: Bocce Court, Clubhouse, Sport Court, Golf Course, Outdoor Cooking Area, Other Courts, Barbecue, Picnic Area, Playground, Pickleball, Pool, Spa/Hot Tub, Tennis Court(s), Trail(s)
    • HOA fee: $267 monthly
    • HOA name: TMC
    • HOA phone: 949-361-8466
    Location
    • Region: San Clemente

    Financial & listing details

    • Price per square foot: $669/sqft
    • Tax assessed value: $1,750,000
    • Date on market: 12/10/2025
    • Cumulative days on market: 1 day
    • Listing terms: Submit

    Price history

    DateEventPrice
    12/30/2025Sold$1,750,000+0%$669/sqft
    Source: CRMLS #OC25273809 Report a problem
    12/11/2025Contingent$1,749,900$669/sqft
    Source: CRMLS #OC25273809 Report a problem
    12/10/2025Listed for sale$1,749,900-3.9%$669/sqft
    Source: CRMLS #OC25273809 Report a problem
    4/4/2025Sold$1,820,000+8.7%$696/sqft
    Source: CRMLS #OC25025630 Report a problem
    6/30/2023Sold$1,675,000+1.5%$641/sqft
    Source: Public Record Report a problem
    6/28/2023Pending sale$1,650,000$631/sqft
    Source: CRMLS #OC23097222 Report a problem
    6/12/2023Contingent$1,650,000$631/sqft
    Source: CRMLS #OC23097222 Report a problem
    6/9/2023Listed for sale$1,650,000+95.3%$631/sqft
    Source: CRMLS #OC23097222 Report a problem
    4/10/2021Listing removed--
    Source: Zillow Rental Manager Report a problem
    3/16/2021Listed for rent$6,000$2/sqft
    Source: Zillow Rental Manager Report a problem
    5/4/2016Sold$845,000+0.7%$323/sqft
    Source: Public Record Report a problem
    3/16/2016Pending sale$839,000$321/sqft
    Source: HomeSmart, Evergreen Realty #OC16047185 Report a problem
    3/7/2016Listed for sale$839,000+2.3%$321/sqft
    Source: Evergreen Realty #OC16047185 Report a problem
    8/25/2014Sold$820,000-6.3%$314/sqft
    Source: Public Record Report a problem
    7/4/2014Listed for sale$875,000+64.2%$335/sqft
    Source: RE/MAX Evolution #OC14141049 Report a problem
    12/21/2011Sold$533,000-8.9%$204/sqft
    Source: Public Record Report a problem
    7/21/2011Listed for sale$585,000-5.6%$224/sqft
    Source: First Team Real Estate #S667211 Report a problem
    3/23/2011Listing removed$620,000$237/sqft
    Source: First Team Real Estate #S638767 Report a problem
    1/29/2011Price change$620,000+3.5%$237/sqft
    Source: First Team Real Estate #S638767 Report a problem
    11/14/2010Listed for sale$599,000-20.1%$229/sqft
    Source: First Team Real Estate #S638767 Report a problem
    8/27/2004Sold$750,000$287/sqft
    Source: Public Record Report a problem

    Public tax history

    YearProperty taxesTax assessment
    2026-- $1,750,000 +0.4%
    2025$21,810 +2%$1,742,670 +2%
    2024$21,380 +55.8%$1,708,500 +77.7%
    2023$13,723 +1%$961,463 +2%
    2022$13,581 +2%$942,611 +2%
    2021$13,311 +1.4%$924,129 +1%
    2020$13,128 $914,654 +2%
    2019$13,128 +2.3%$896,720 +2%
    2018$12,836 +4%$879,138 +2%
    2017$12,345 $861,900 +3.5%
    2016$12,345 -0.6%$832,505 +1.5%
    2015$12,416 +28.6%$820,000 +50.1%
    2014$9,654 $546,128 +0.5%
    2013-- $543,660 +2%
    2012-- $533,000 -16.7%
    2011-- $640,000 -3.3%
    2010-- $662,000
    2009-- $662,000 -15.3%
    2008-- $781,874
    2007-- $781,874 +2%
    2006-- $766,544 +2.2%
    2005-- $749,815 +346.5%
    2004-- $167,949
    Find assessor info on the county website

    Neighborhood: 92673

    Nearby schools

    GreatSchools rating
    Schools provided by the listing agent
    • Elementary: Vista Del Mar
    • Middle: Vista Del Mar
    • High: San Clemente

    Source: CRMLS. This data may not be complete. We recommend contacting the local school district to confirm school assignments for this home.

    Get a cash offer in 3 minutes
    Find out how much your home could sell for in as little as 3 minutes with a no-obligation cash offer.
    Estimated market value
    $1,767,500
    Get a cash offer in 3 minutes
    Find out how much your home could sell for in as little as 3 minutes with a no-obligation cash offer.
    Estimated market value
    $1,767,500