Skip main navigation
Closed
  • $725,000

    10 Calloway Dr, Auburn, NY 13021

    4beds
    2,664sqft
    Single Family Residence
    Built in 2010
    2.13 Acres Lot
    $727,800 Zestimate®
    $272/sqft
    $3,941 Estimated rent

    Home value

    $727,800

    $626,000 - $844,000

    $3,941/mo

    Zestimate® history
    Loading
    Loading...

    Owner options

    List your home for rent

    $3,941/mo

    Rent Zestimate®

    Find your next renter with Zillow Rental Manager. Plus, with online applications, you can quickly screen prospective tenants – for free.

    Learn more

    $3,941/mo

    Rent Zestimate®

    Refinance and save

    $5,060/mo

    Est. payment

    Refinancing to a lower rate could help reduce your monthly payments and save thousands over the life of the loan.

    See today's rates

    $5,060/mo

    Est. payment

    Explore your selling options

    Work with a Zillow partner agent

    Leverage their expertise and Zillow's premium Showcase listings to get your home seen by more buyers.

    Get started

    List with your own agent

    Get your home in front of millions of buyers by listing it on Zillow.

    Learn how to do it

    Sell it yourself

    Take full control of how buyers see your home on Zillow by listing For Sale by Owner (FSBO).

    List your home

    What's special

    Natural lightTwo-story colonial designWell-manicured private yardThree additional bedroomsUpdated bathGlimpses of owasco lakeJust over two acres
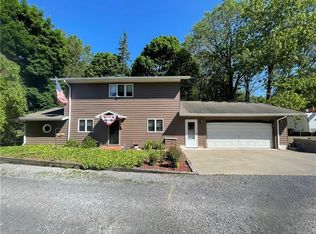
    In Auburn’s Woodlands neighborhood, where homes are surrounded by mature trees and quiet green space, this 4,556-square-foot residence brings a sense of calm sophistication to everyday living. Set on just over two acres with gentle glimpses of Owasco Lake, the property reflects a thoughtful balance between architecture, landscape, and natural light. From the moment you enter, the home feels intentional. Sunlight moves easily through wide openings and across natural materials, softening the classic lines of the two-story colonial design. The entry unfolds into a series of comfortable, connected spaces finished with craftsmanship and purpose. The kitchen anchors the main level with custom wood cabinetry, granite surfaces, and professional grade appliances, complemented by a reimagined butler’s pantry finished with tile, custom cabinetry, and stone counters. Adjacent living, dining, and family rooms flow naturally from one to another, creating spaces that feel both expansive and welcoming. Upstairs, the primary suite offers a serene setting with a spa inspired bath. Three additional bedrooms and an updated bath provide comfortable accommodations, while two finished bonus spaces, one above the main house and another above the garage, offer flexibility for work, recreation, or creative pursuits. A three-car attached garage provides generous parking and storage, complemented by a detached outbuilding that offers additional covered parking or workshop space. The walkout lower level, completed in 2024, includes custom built ins, a granite topped bar with KitchenAid ice maker and beverage center, a kitchenette, a full bath, and a Mr. Steam steam shower. Thoughtful mechanical upgrades contribute to the home’s comfort and efficiency, including whole house humidification and UV air filtration systems integrated into the HVAC, along with a security system for added peace of mind. Outside, a charming 16 × 24 barn with porch and loft overlooks the well-manicured private yard, offering endless possibilities as additional storage, a workshop, studio, or hobby space. Mature landscaping, open lawn, and glimpses of Owasco Lake complete the setting.

    Zillow last checked:

    Listing updated:

    Listed by:

    Michael DeRosa 315-406-7355,

    Michael DeRosa Exchange,

    Kelli Ide 315-706-9692,

    Michael DeRosa Exchange

    Bought with:

    Matthew Chalanick, 10371200877

    The Real Estate Agency

    Source: NYSAMLSs,MLS#: S1665677MLS LogoOriginating MLS: Syracuse

    Facts & features

    Interior

    Bedrooms & bathrooms
    • Bedrooms: 4
    • Bathrooms: 4
    • Full bathrooms: 3
    • 1/2 bathrooms: 1
    • Main level bathrooms: 1
    Heating
    • Ductless, Gas, Forced Air, Multiple Heating Units
    Cooling
    • Ductless, Central Air
    Appliances
    • Included: Double Oven, Dishwasher, Exhaust Fan, Gas Cooktop, Gas Oven, Gas Range, Gas Water Heater, Refrigerator, Range Hood, Wine Cooler, Humidifier
    • Laundry: Upper Level
    Features
    • Attic, Ceiling Fan(s), Separate/Formal Dining Room, Entrance Foyer, Eat-in Kitchen, Separate/Formal Living Room, Granite Counters, Home Office, Kitchen Island, Pantry, Storage, Walk-In Pantry, Convertible Bedroom, Bath in Primary Bedroom, Programmable Thermostat
    • Flooring: Carpet, Ceramic Tile, Hardwood, Tile, Varies
    • Basement: Finished,Sump Pump
    • Number of fireplaces: 1
    Interior area
    • Total structure area: 2,664
    • Total interior livable area: 2,664 sqft

    Property

    Parking
    • Total spaces: 4
    • Parking features: Attached, Detached, Electricity, Garage, Heated Garage, Storage, Driveway, Garage Door Opener
    • Attached garage spaces: 4
    Features
    • Stories: 3
    • Patio & porch: Deck
    • Exterior features: Blacktop Driveway, Deck
    Lot
    • Size: 2.13 Acres
    • Dimensions: 195 x 475
    • Features: Irregular Lot, Residential Lot, Wooded
    Details
    • Additional structures: Barn(s), Outbuilding
    • Parcel number: 05460013100100030050000000
    • Special conditions: Standard

    Construction

    Type & style
    • Home type: SingleFamily
    • Architectural style: Colonial
    • Property subtype: Single Family Residence
    Materials
    • Aluminum Siding, Foam Insulation, Vinyl Siding
    • Foundation: Poured
    • Roof: Asphalt,Shingle
    Condition
    • Resale
    • Year built: 2010

    Utilities & green energy

    • Electric: Circuit Breakers
    • Sewer: Connected
    • Water: Connected, Public
    • Utilities for property: Electricity Connected, High Speed Internet Available, Sewer Connected, Water Connected

    Community & HOA

    Community
    • Security: Security System Owned
    • Subdivision: Woodlands Final Plan
    Location
    • Region: Auburn

    Financial & listing details

    • Price per square foot: $272/sqft
    • Tax assessed value: $280,000
    • Annual tax amount: $13,499
    • Date on market: 3/20/2026
    • Cumulative days on market: 1 day
    • Listing terms: Cash,Conventional

    Price history

    DateEventPrice
    6/5/2026Sold$725,000+3.7%$272/sqft
    Source: NYSAMLSs #S1665677 Report a problem
    3/22/2026Pending sale$699,000$262/sqft
    Source: NYSAMLSs #S1665677 Report a problem
    3/20/2026Listed for sale$699,000+927.9%$262/sqft
    Source: NYSAMLSs #S1665677 Report a problem
    10/7/2010Sold$68,000-16%$26/sqft
    Source: Public Record Report a problem
    10/29/2007Sold$81,000$30/sqft
    Source: Public Record Report a problem

    Public tax history

    YearProperty taxesTax assessment
    2025-- $280,000
    2024-- $280,000
    2023-- $280,000
    2022-- $280,000
    2021-- $280,000
    2020-- $280,000
    2019-- $280,000 +4.1%
    2018-- $269,100
    2017$5,205 -9.4%$269,100
    2016$5,744 $269,100
    2015$5,744 $269,100
    2014$5,744 $269,100
    2013-- $269,100
    2012-- $269,100 -10%
    2011-- $299,000 +287.3%
    2010-- $77,200
    2009-- $77,200
    2008-- $77,200
    2007-- $77,200
    2006-- $77,200
    Find assessor info on the county website

    Neighborhood: 13021

    Nearby schools

    GreatSchools rating
    Schools provided by the listing agent
    • District: Auburn

    Source: NYSAMLSs. This data may not be complete. We recommend contacting the local school district to confirm school assignments for this home.

    Sell for more on Zillow
    Get a Zillow Showcase℠ listing at no additional cost and you could sell for .
    $727,800
    2% more
    +$14,556
    With Zillow Showcase(estimated)
    $742,356