Skip main navigation
Off market
  • $502,800

    10 Cambo St, Brockton, MA 02301

    2beds
    1,136sqft
    Single Family Residence
    Built in 1957
    5,502 Square Feet Lot
    $502,800 Zestimate®
    $443/sqft
    $3,163 Estimated rent

    Home value

    $502,800

    $478,000 - $528,000

    $3,163/mo

    Zestimate® history
    Loading
    Loading...

    Owner options

    List your home for rent

    $3,163/mo

    Rent Zestimate®

    Find your next renter with Zillow Rental Manager. Plus, with online applications, you can quickly screen prospective tenants – for free.

    Learn more

    $3,163/mo

    Rent Zestimate®

    Refinance and save

    $3,170/mo

    Est. payment

    Refinancing to a lower rate could help reduce your monthly payments and save thousands over the life of the loan.

    See today's rates

    $3,170/mo

    Est. payment

    Explore your selling options

    Work with a Zillow partner agent

    Leverage their expertise and Zillow's premium Showcase listings to get your home seen by more buyers.

    Get started

    List with your own agent

    Get your home in front of millions of buyers by listing it on Zillow.

    Learn how to do it

    Sell it yourself

    Take full control of how buyers see your home on Zillow by listing For Sale by Owner (FSBO).

    List your home

    What's special

    Massive storageRoomy kitchenUnfinished basementWalk-up attic spaceCozy family roomPlenty of storageSpacious bedrooms

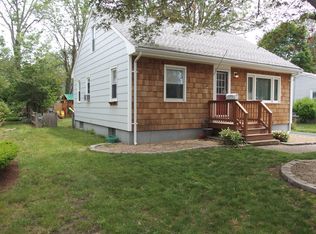
    Welcome to your new ranch style home in the highly sought after Westside of Brockton. This beautiful home boasts desirable features, arched doorways, spacious bedrooms, bright large bathroom. The sunlit living room show casing hardwood flooring, recessed lighting and a delightful picture window. As you step into the roomy kitchen the detail of the beaded board incasing the dining area will certainly impress you. Cozy family room featuring a brick centered fireplace, access to the back yard patio. Plenty of storage, with the walk-up attic space, partially finished basement with designated laundry area closet. Massive storage in the unfinished basement side featuring a walk-out to the private back yard, this home is situated on a beautiful, landscaped lot conveniently located near all city services and amenities. Don't miss this opportunity to own your new dream home.

    This property is off market, which means it's not currently listed for sale or rent on Zillow. This may be different from what's available on other websites or public sources.
    Zillow last checked:

    Listing updated:

    Listed by:

    Robin A. Carey 508-254-8770,

    Realty Executives Metro South 508-880-0900

    Bought with:

    Davine Santos

    Ambition Realty LLC

    Source: MLS PIN,MLS#: 73106337

    Facts & features

    Interior

    Bedrooms & bathrooms
    • Bedrooms: 2
    • Bathrooms: 1
    • Full bathrooms: 1
    Primary bedroom
    • Features: Flooring - Hardwood, Chair Rail, Closet - Double
    • Level: First
    • Area: 148.5
    • Dimensions: 13.5 x 11
    Bedroom 2
    • Features: Closet, Flooring - Hardwood
    • Level: First
    • Area: 152.22
    • Dimensions: 13.33 x 11.42
    Bathroom 1
    • Features: Bathroom - Full, Bathroom - With Tub & Shower, Closet - Linen, Flooring - Vinyl
    • Level: First
    • Area: 63.1
    • Dimensions: 9.83 x 6.42
    Family room
    • Features: Flooring - Hardwood, Exterior Access
    • Level: First
    • Area: 174.42
    • Dimensions: 13.42 x 13
    Kitchen
    • Features: Flooring - Vinyl, Dining Area, Exterior Access, Beadboard
    • Level: First
    • Area: 207.78
    • Dimensions: 15.58 x 13.33
    Living room
    • Features: Flooring - Hardwood, Window(s) - Picture, Recessed Lighting
    • Level: First
    • Area: 240.5
    • Dimensions: 18.5 x 13
    Heating
    • Baseboard, Oil
    Cooling
    • None
    Appliances
    • Included: Oven, Range, Refrigerator, Washer, Dryer
    • Laundry: Laundry Closet, In Basement, Electric Dryer Hookup, Washer Hookup
    Features
    • Closet, Closet - Linen, Entrance Foyer, Center Hall, Bonus Room, Walk-up Attic
    • Flooring: Vinyl, Carpet, Hardwood, Flooring - Hardwood, Flooring - Wall to Wall Carpet
    • Doors: Insulated Doors, Storm Door(s)
    • Windows: Storm Window(s), Screens
    • Basement: Full,Partially Finished,Walk-Out Access,Interior Entry,Sump Pump,Concrete
    • Number of fireplaces: 1
    • Fireplace features: Family Room
    Interior area
    • Total structure area: 1,136
    • Total interior livable area: 1,136 sqft

    Property

    Parking
    • Total spaces: 3
    • Parking features: Paved Drive, Off Street, Paved
    • Uncovered spaces: 3
    Features
    • Patio & porch: Patio
    • Exterior features: Patio, Rain Gutters, Storage, Screens, Fenced Yard
    • Fencing: Fenced/Enclosed,Fenced
    • Frontage length: 50.00
    Lot
    • Size: 5,502 Square Feet
    • Features: Level
    Details
    • Parcel number: 952868
    • Zoning: R1C

    Construction

    Type & style
    • Home type: SingleFamily
    • Architectural style: Ranch
    • Property subtype: Single Family Residence
    Materials
    • Frame
    • Foundation: Concrete Perimeter
    • Roof: Shingle
    Condition
    • Year built: 1957

    Utilities & green energy

    • Electric: Circuit Breakers
    • Sewer: Public Sewer
    • Water: Public
    • Utilities for property: for Electric Range, for Electric Dryer, Washer Hookup

    Community & HOA

    Community
    • Features: Public Transportation, Shopping, Tennis Court(s), Park, Walk/Jog Trails, Golf, Medical Facility, Laundromat, Conservation Area, Highway Access, House of Worship, Public School
    HOA
    • Has HOA: No
    Location
    • Region: Brockton

    Financial & listing details

    • Price per square foot: $443/sqft
    • Tax assessed value: $354,000
    • Annual tax amount: $4,595
    • Date on market: 1/2/2026
    • Listing terms: Contract
    • Exclusions: Personal Property
    • Road surface type: Paved

    Price history

    DateEventPrice
    6/30/2023Sold$400,000+0%$352/sqft
    Source: MLS PIN #73106337 Report a problem
    5/13/2023Contingent$399,900$352/sqft
    Source: MLS PIN #73106337 Report a problem
    5/3/2023Listed for sale$399,900$352/sqft
    Source: MLS PIN #73106337 Report a problem

    Public tax history

    YearProperty taxesTax assessment
    2025$4,713 +2.7%$389,200 +2%
    2024$4,587 -0.2%$381,600 +7.8%
    2023$4,595 +8.5%$354,000 +16.8%
    2022$4,236 +3%$303,200 +6.9%
    2021$4,112 +2.9%$283,600 +7.5%
    2020$3,998 -1.1%$263,900 +1.5%
    2019$4,042 +13.7%$260,100 +17.5%
    2018$3,556 +13%$221,400 +13.2%
    2017$3,148 +6%$195,500 +14.3%
    2016$2,970 +0.3%$171,100 +4.8%
    2015$2,962 +7.2%$163,200 +7.1%
    2014$2,763 -3%$152,400 -9.7%
    2013$2,849 +2.6%$168,800 -1.9%
    2012$2,778 +5.1%$172,100 -0.4%
    2011$2,642 -2.8%$172,800 -12.5%
    2010$2,718 +3%$197,400 -17%
    2009$2,640 +15.7%$237,800 +0%
    2008$2,282 -9.7%$237,700 -11.7%
    2007$2,528 +1.5%$269,200 +3.1%
    2006$2,491 +6.7%$261,100 +18.7%
    2005$2,335 +6.3%$219,900 +15.2%
    2004$2,197 +3%$190,900 +13.2%
    2003$2,132 +8.8%$168,700 +19.8%
    2002$1,959 -0.7%$140,800 +28.9%
    2000$1,972 $109,200
    Find assessor info on the county website

    Neighborhood: 02301

    Nearby schools

    GreatSchools rating
    Schools provided by the listing agent
    • Elementary: J Kennedy Elm
    • Middle: Brockton Middle
    • High: Brockton H.S.

    Source: MLS PIN. This data may not be complete. We recommend contacting the local school district to confirm school assignments for this home.

    Get a cash offer in 3 minutes
    Find out how much your home could sell for in as little as 3 minutes with a no-obligation cash offer.
    Estimated market value
    $502,800
    Get a cash offer in 3 minutes
    Find out how much your home could sell for in as little as 3 minutes with a no-obligation cash offer.
    Estimated market value
    $502,800