Welcome to this beautifully updated 5-bedroom, 3.5-bath home ideally situated on a quiet cul-de-sac in the heart of Montville Township. Offering the perfect combination of style, space and convenience, this inviting home features gleaming hardwood floors, spacious rooms and tasteful updates throughout. The versatile floor plan provides plenty of room for everyday living, entertaining and working from home. The huge primary suite is a true retreat, offering exceptional space, privacy and comfort. Four additional generously sized bedrooms and 3.5 baths provide plenty of space for all. Step outside to a large deck with hot tub overlooking the private backyard, creating a wonderful setting for outdoor dining, entertaining or simply relaxing and enjoying the peaceful surroundings. The finished basement adds valuable additional living space, perfect for a recreation room, home gym, office or media area. A 2-car garage provides convenient parking and additional storage. Located in the center of Montville, this move-in-ready home offers the tranquility of a cul-de-sac while remaining close to highly rated schools, shopping, restaurants, recreation and major highways. A wonderful opportunity to enjoy space, privacy and an exceptional Montville location!
Active
$1,088,000
10 Cambray Rd, Montville Twp., NJ 07045
5beds
--sqft
Single Family Residence
Built in 1976
0.5 Acres Lot
$-- Zestimate®
$--/sqft
$-- HOA
What's special
- 10 days
- 1,920
- 146
Likely to sell faster than
Zillow last checked:
Listing updated:
Listed by:
Sally E Novak 973-819-9820,
Re/Max Neighborhood Properties
Source: GSMLS,MLS#: 4053126
Facts & features
Interior
Bedrooms & bathrooms
- Bedrooms: 5
- Bathrooms: 4
- Full bathrooms: 3
- 1/2 bathrooms: 1
Primary bedroom
- Description: Full Bath
Bedroom 1
- Level: Second
- Area: 399
- Dimensions: 21 x 19
Bedroom 2
- Level: Second
- Area: 224
- Dimensions: 16 x 14
Bedroom 3
- Level: Second
- Area: 198
- Dimensions: 18 x 11
Bedroom 4
- Level: Second
- Area: 168
- Dimensions: 14 x 12
Primary bathroom
- Features: Stall Shower
Dining room
- Features: Formal Dining Room
- Area: 156
- Dimensions: 13 x 12
Family room
- Level: First
- Area: 228
- Dimensions: 19 x 12
Kitchen
- Features: Eat-in Kitchen
- Level: First
- Area: 252
- Dimensions: 21 x 12
Living room
- Level: First
- Area: 228
- Dimensions: 19 x 12
Basement
- Features: Exercise Room, Rec Room, Storage Room
Heating
- 1 Unit, Baseboard - Hotwater, Natural Gas
Cooling
- 1 Unit, Central Air
Appliances
- Included: Carbon Monoxide Detector, Dishwasher, Dryer, Kitchen Exhaust Fan, Range/Oven-Gas, Refrigerator, Washer, Water Heater From Furnace
- Laundry: Laundry Room, Level 2
Features
- Bedroom, Rec Room, Exercise Room
- Flooring: Carpet, Laminate, Wood
- Windows: Blinds
- Basement: Yes,Finished,Full
- Has fireplace: No
Video & virtual tour
Property
Parking
- Total spaces: 2
- Parking features: 2 Car Width, Asphalt, Attached Garage, Garage Door Opener
- Attached garage spaces: 2
Features
- Patio & porch: Deck
- Exterior features: Curbs
Lot
- Size: 0.5 Acres
- Dimensions: .500 AC
- Features: Cul-De-Sac, Level
Details
- Parcel number: 2321001390004000260000
Construction
Type & style
- Home type: SingleFamily
- Architectural style: Colonial
- Property subtype: Single Family Residence
Materials
- Stone, Vinyl Siding
- Roof: Asphalt Shingle
Condition
- Year built: 1976
Utilities & green energy
- Gas: Gas-Natural
- Sewer: Public Sewer
- Water: Public
- Utilities for property: Underground Utilities, Electricity Connected, Natural Gas Connected, Cable Available, Garbage Included
Community & HOA
Community
- Security: Carbon Monoxide Detector
- Subdivision: Brittany Park
Location
- Region: Montville
Financial & listing details
- Tax assessed value: $570,800
- Annual tax amount: $15,525
- Date on market: 9/19/2026
- Ownership type: Fee Simple
- Electric utility on property: Yes
Estimated market value
Not available
Estimated sales range
Not available
Not available
Price history
| Date | Event | Price |
|---|---|---|
| 9/16/2026 | Listed for sale | $1,088,000+51.1% |
Source:  NJMLS #26035217 Report a problem NJMLS #26035217 Report a problem | ||
| 12/23/2005 | Sold | $720,000 |
Source: Public Record Report a problem | ||
Public tax history
| Year | Property taxes | Tax assessment |
|---|---|---|
| 2025 | $15,149 | $570,800 |
| 2024 | $15,149 +1.9% | $570,800 |
| 2023 | $14,869 +1.8% | $570,800 |
| 2022 | $14,612 +6.4% | -- |
| 2019 | $13,733 +2.6% | $570,800 |
| 2018 | $13,385 +2.2% | $570,800 |
| 2017 | $13,100 +12.6% | $570,800 +10.8% |
| 2016 | $11,635 +1.4% | $515,300 |
| 2015 | $11,471 +1.4% | $515,300 |
| 2014 | $11,311 +1.7% | $515,300 |
| 2013 | $11,125 +1.3% | $515,300 +59.6% |
| 2012 | $10,979 +1.6% | $322,900 |
| 2011 | $10,811 +2.3% | $322,900 |
| 2010 | $10,569 +2.6% | $322,900 |
| 2009 | $10,304 | $322,900 |
| 2008 | -- | $322,900 |
| 2007 | -- | $322,900 |
| 2006 | -- | $322,900 |
| 2005 | -- | $322,900 |
| 2004 | -- | $322,900 |
| 2003 | -- | $322,900 |
| 2002 | -- | $322,900 |
| 2001 | -- | $322,900 |
Find assessor info on the county website
Monthly payment
Est. payment
Payment breakdown
Explore the cost of this home by adjusting the details. Changes won't be saved.Climate risks
Neighborhood: Lower Montville
Nearby schools
Schools provided by the listing agent
- Elementary: Hilldale
- Middle: Lazar
- High: Montville
Source: GSMLS. This data may not be complete. We recommend contacting the local school district to confirm school assignments for this home.
Similar homes
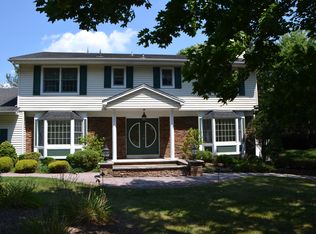
- $888,0004 bd3 ba-- sqft16 Rockledge Rd, Montville Twp., NJ 07045For Sale
 MLS ID #4050735, Sally E Novak, Re/Max Neighborhood Properties. GSMLS
 - $776,0004 bd3 ba-- sqft50 Rockledge Rd, Montville Twp., NJ 07045For Sale
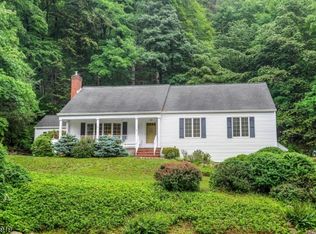 MLS ID #4050739, Sally E Novak, Re/Max Neighborhood Properties. GSMLS
 - $1,200,0005 bd3 ba2.8k sqft39 Lookout Rd, Mountain Lakes Boro, NJ 07046For Sale
 MLS ID #4043390, Sueanne Sylvester, Coldwell Banker Realty. GSMLS
 - $999,0004 bd4 ba-- sqft11 Tallwood Ct, Parsippany-Troy Hills Twp., NJ 07950For Sale
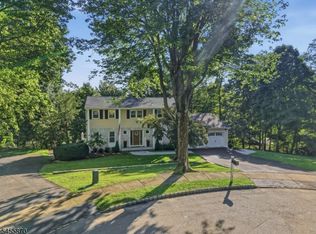 MLS ID #4053113, Lyndsay A. Palianto, Serhant New Jersey Llc. GSMLS
