Welcome Home to this Extraordinary property nestled on a cul-de-sac in the Vistas community in Eastampton. This home is situated on a large piece of ground with manicured lawn, terrific curb appeal, and is beautifully landscaped. Once insideyou'll find a home that is fresh, bright, and meticulously maintained. The wood flooring, neutral carpeting and wall colorings greets you and complements the style of this spacious Home. The formal Living Room features windows that provide views of the front of the property and flood the home with light and warmth. The dining room, opens up to the kitchen, which is great for entertaining. The beautifully designed eat in kitchen features white cabinetry, lots of Counter space, flush mount sink, and stainless steel appliances. The large Family room offers a beautiful brick wood burning fireplace, and sliding doors to take you out to the patio overlooking the large fenced backyard, Notice that the outdoor space provides a tremendous sense of peace and tranquility. Going up, the upper level features 4 generous size bedrooms, including a Master suite offering large his and hers walk in Closets, and a private master bathroom. Another full bath is shared by the additional bedrooms. This magnificent home is in move in condition, Make your appointment to see it today!
Sold for $681,055
$681,055
10 Cambridge Ct, Eastampton, NJ 08060
4beds
1,808sqft
SingleFamily
Built in 1972
0.28 Acres Lot
$650,500 Zestimate®
$377/sqft
$3,584 Estimated rent
Home value
$650,500
$618,000 - $683,000
$3,584/mo
Zestimate® history
Owner options
List your home for rent
$3,584/mo
Rent Zestimate®
Find your next renter with Zillow Rental Manager. Plus, with online applications, you can quickly screen prospective tenants – for free.
$3,584/mo
Rent Zestimate®
Refinance and save
$4,896/mo
Est. payment
Refinancing to a lower rate could help reduce your monthly payments and save thousands over the life of the loan.
$4,896/mo
Est. payment
Explore your selling options
Work with a Zillow partner agent
Leverage their expertise and Zillow's premium Showcase listings to get your home seen by more buyers.
Get startedList with your own agent
Get your home in front of millions of buyers by listing it on Zillow.
Learn how to do itSell it yourself
Take full control of how buyers see your home on Zillow by listing For Sale by Owner (FSBO).
List your homeWhat's special
Facts & features
Interior
Bedrooms & bathrooms
- Bedrooms: 4
- Bathrooms: 3
- Full bathrooms: 2
- 1/2 bathrooms: 1
Heating
- Forced air, Gas
Cooling
- Central
Appliances
- Included: Dishwasher
Features
- Flooring: Carpet, Hardwood, Linoleum / Vinyl
Interior area
- Total interior livable area: 1,808 sqft
- Finished area below ground: 0
Property
Parking
- Total spaces: 4
- Parking features: Garage - Attached
Features
- Exterior features: Vinyl
Lot
- Size: 0.28 Acres
Details
- Parcel number: 110100000001300038
- Special conditions: Standard
Construction
Type & style
- Home type: SingleFamily
- Architectural style: Colonial
Materials
- Roof: Other
Condition
- Year built: 1972
Community & HOA
Location
- Region: Eastampton
- Municipality: EASTAMPTON TWP
Financial & listing details
- Price per square foot: $377/sqft
- Tax assessed value: $214,800
- Annual tax amount: $6,863
Price history
| Date | Event | Price |
|---|---|---|
| 6/17/2024 | Sold | $681,055+139%$377/sqft |
Source: Public Record Report a problem | ||
| 10/14/2020 | Sold | $285,000$158/sqft |
Source: Public Record Report a problem | ||
| 7/9/2020 | Pending sale | $285,000$158/sqft |
Source: RE/MAX Preferred #NJBL374854 Report a problem | ||
| 6/25/2020 | Listed for sale | $285,000+34.8%$158/sqft |
Source: RE/MAX Preferred - Cherry Hill #NJBL374854 Report a problem | ||
| 1/31/2013 | Sold | $211,500-3.8%$117/sqft |
Source: Public Record Report a problem | ||
| 11/15/2012 | Price change | $219,900-2.2%$122/sqft |
Source: Prudential Fox and Roach #6117593 Report a problem | ||
| 10/2/2012 | Listed for sale | $224,900-2%$124/sqft |
Source: Prudential Fox and Roach #6117593 Report a problem | ||
| 8/26/2012 | Listing removed | $229,500$127/sqft |
Source: Weichert Realtors #6009836 Report a problem | ||
| 7/19/2012 | Price change | $229,500-4.4%$127/sqft |
Source: Weichert Realtors #6009836 Report a problem | ||
| 5/20/2012 | Price change | $240,000-2%$133/sqft |
Source: Weichert Realtors #6009836 Report a problem | ||
| 2/24/2012 | Listed for sale | $245,000$136/sqft |
Source: Weichert Realtors #6009836 Report a problem | ||
Public tax history
| Year | Property taxes | Tax assessment |
|---|---|---|
| 2025 | $6,863 -3% | $214,800 |
| 2024 | $7,073 | $214,800 |
| 2023 | -- | $214,800 |
| 2022 | $6,837 0% | $214,800 |
| 2021 | $6,839 +2.2% | $214,800 |
| 2020 | $6,691 -0.2% | $214,800 |
| 2019 | $6,706 +1% | $214,800 |
| 2018 | $6,642 +0.9% | $214,800 |
| 2017 | $6,584 -0.2% | $214,800 |
| 2016 | $6,597 +2.5% | $214,800 |
| 2015 | $6,435 -8.3% | $214,800 |
| 2014 | $7,016 +0.1% | $214,800 -25.1% |
| 2013 | $7,010 | $286,700 |
Find assessor info on the county website
Neighborhood: 08060
Nearby homes
- $456,300-- bd-- ba1.8k sqft12 Cambridge Ct, Eastampton, NJ 08060Off Market
- $428,1003 bd2 ba1.3k sqft9 Tollhouse Rd, Eastampton, NJ 08060Off Market
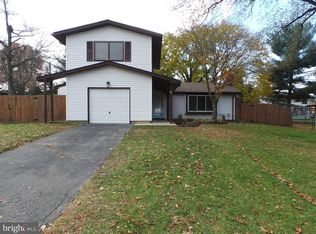
- $380,0003 bd3 ba-- sqft8 Cambridge Ct, Eastampton, NJ 08060Sold

- $404,9004 bd2 ba1.6k sqft11 Tollhouse Rd, Eastampton, NJ 08060Off Market
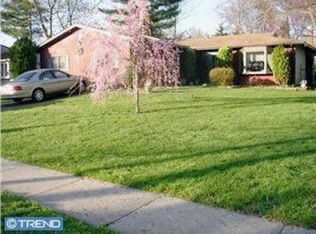
- $356,4003 bd2 ba1.2k sqft7 Tollhouse Rd, Eastampton, NJ 08060Off Market
- $454,9004 bd3 ba1.8k sqft6 Cambridge Ct, Eastampton, NJ 08060Off Market
- $500,7003 bd3 ba1.3k sqft14 Cambridge Ct, Mount Holly, NJ 08060Off Market
- $375,0003 bd3 ba1.8k sqft15 Cambridge Ct, Eastampton, NJ 08060Sold
Nearby schools
GreatSchools rating
- 5/10Eastampton Community SchoolGrades: PK-8Distance: 0.7 mi
- 4/10Rancocas Valley Regional High SchoolGrades: 9-12Distance: 0.9 mi
Schools provided by the listing agent
- Middle: EASTAMPTON M.S.
- High: RANCOCAS VALLEY REG. H.S.
- District: EASTAMPTON TOWNSHIP PUBLIC SCHOOLS
Source: The MLS. This data may not be complete. We recommend contacting the local school district to confirm school assignments for this home.
Get a cash offer in 3 minutes
Find out how much your home could sell for in as little as 3 minutes with a no-obligation cash offer.
Estimated market value
$650,500
Get a cash offer in 3 minutes
Find out how much your home could sell for in as little as 3 minutes with a no-obligation cash offer.
Estimated market value
$650,500
- New Jersey
- Burlington County
- Eastampton Township
- 08060
- 10 Cambridge Ct
Nearby cities
Nearby zip codes
Other Eastampton Township Topics
- Apartments for Rent in 08060
- Houses for Sale in 08060
- Houses for Rent in 08060
- 08060 Real Estate
- Eastampton Township Condos
- Houses for Sale in Eastampton Township
- Newest Listings in Eastampton Township
- Eastampton Township Home Values
- Eastampton Township Real Estate Agents
- Eastampton Township Refinance
- Eastampton Township Mortgage Rates
