Skip main navigation
Pending
  • Listed by: Edge • Dave Fratello • Contact: 310-243-6299
    $4,199,000

    10 Cambridge, Manhattan Beach, CA 90266

    4beds
    3,058sqft
    : 
    Loading
    Get pre-qualified
    Single Family Residence
    Built in 1982
    10,751 Square Feet Lot
    $4,097,400 Zestimate®
    $1,373/sqft
    $470/mo HOA

    What's special

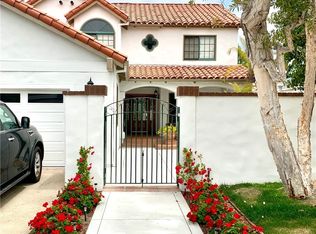
    This spectacular Manhattan Village estate home is truly like new construction, fully redone from top to bottom, with style! Location is unbeatable for privacy and quiet, at the end of a cul-de-sac and at the edge of a hillside overlooking the whole Village below. The oversized lot allows for multiple, gated outdoor spaces that are completely private, with a new deck and landscaping. Inside, you'll enjoy the fabulous new kitchen with island, opening out to the large family room with cathedral ceilings and treetop views. Downstairs, there's also a sizable front living room and open dining room, plus two bedrooms, a remodeled bath and laundry. The upper level features a fabulous, like-new primary suite with soaking tub, a seating area and fireplace in the bedroom area, two closets and inspiring views to the east. Another large bedroom suite serves as a charming, virtual second primary, with its own cathedral ceilings and lots of windows. There's also a dedicated 2nd-floor laundry room (no washer/dryer included upstairs). Flooring throughout the home includes wide-plank hardwood and delightful tiles in the baths. Appliances are all electric, including electric heat pump water heater and heat pump system for heating and cooling. Oversized 2-car garage with EV charging capacity. Fully secured windows and doors with sensors, and multiple Ring cameras around the home for additional protection. New solar for whole home, plus all-electric heating/cooling, cooking and water heater. ** Manhattan Village is renowned for its safety and security, with a 24-hour guard-gated entry, and the area's amenities include pools and hot tubs (the main pool for the estates is just below this home), sidewalks where you'll see your neighbors getting in their steps and open spaces where kids can play in a welcoming environment. Just outside the gates you'll find the city's largest supermarket, restaurants and the updated Manhattan Village Mall. ** Home is leased through early June.
    39 days
    |
    138
    |
    3
    |

    Zillow last checked:

    Listing updated:

    Listed by:

    Dave Fratello DRE #01880469 dave@edge-rea.com,

    Edge,

    Adam Wilson DRE #01947622,

    Edge

    Source: CRMLS,MLS#: SB26114403MLS LogoOriginating MLS: California Regional MLS

      Facts & features

      Interior

      Bedrooms & bathrooms
      • Bedrooms: 4
      • Bathrooms: 3
      • Full bathrooms: 3
      • Main level bathrooms: 1
      • Main level bedrooms: 2
      Rooms
      • Room types: Family Room, Kitchen, Laundry, Living Room, Primary Bedroom, Other, Dining Room
      Primary bedroom
      • Features: Primary Suite
      Bathroom
      • Features: Bidet, Bathtub, Dual Sinks, Low Flow Plumbing Fixtures, Quartz Counters, Remodeled, Soaking Tub, Separate Shower, Vanity
      Kitchen
      • Features: Built-in Trash/Recycling, Kitchen Island, Kitchen/Family Room Combo, Pots & Pan Drawers, Quartz Counters, Self-closing Drawers
      Other
      • Features: Walk-In Closet(s)
      Heating
      • Central, Heat Pump
      Cooling
      • Central Air, Heat Pump
      Appliances
      • Included: Dishwasher, Electric Range, Microwave, Refrigerator
      • Laundry: Laundry Room
      Features
      • Separate/Formal Dining Room, High Ceilings, Open Floorplan, Partially Furnished, Quartz Counters, Two Story Ceilings, Primary Suite, Walk-In Closet(s)
      • Flooring: Carpet, Tile, Wood
      • Doors: Double Door Entry, French Doors, Sliding Doors
      • Windows: Atrium, Double Pane Windows, Plantation Shutters
      • Has fireplace: Yes
      • Fireplace features: Electric, Family Room, Primary Bedroom
      • Common walls with other units/homes: End Unit,No Common Walls
      Interior area
      • Total interior livable area: 3,058 sqft

      Property

      Parking
      • Total spaces: 4
      • Parking features: Direct Access, Door-Single, Garage Faces Front, Garage
      • Attached garage spaces: 2
      • Uncovered spaces: 2
      Accessibility
      • Accessibility features: None
      Features
      • Levels: Two
      • Stories: 2
      • Entry location: side
      • Patio & porch: Deck, Front Porch
      • Exterior features: Lighting
      • Pool features: Community, In Ground, Association
      • Has spa: Yes
      • Spa features: Community, In Ground
      • Fencing: New Condition
      • Has view: Yes
      • View description: Neighborhood, Trees/Woods
      Lot
      • Size: 10,751 Square Feet
      • Features: Front Yard, Street Level, Trees
      Details
      • Parcel number: 4138021024
      • Zoning: MNRPD
      • Special conditions: Standard

      Construction

      Type & style
      • Home type: SingleFamily
      • Architectural style: Contemporary
      • Property subtype: Single Family Residence
      Materials
      • Stucco
      • Foundation: Slab
      • Roof: Tile
      Condition
      • Updated/Remodeled,Turnkey
      • New construction: No
      • Year built: 1982

      Utilities & green energy

      • Electric: Electricity - On Property
      • Sewer: Public Sewer
      • Water: Public
      • Utilities for property: Cable Available, Electricity Connected, Natural Gas Available, Sewer Connected, Water Connected

      Community & HOA

      Community
      • Features: Street Lights, Suburban, Sidewalks, Pool
      • Security: Fire Sprinkler System, Gated with Attendant, 24 Hour Security
      HOA
      • Has HOA: Yes
      • Amenities included: Pool
      • HOA fee: $470 monthly
      • HOA name: Manhattan Village Estate Homes Association
      • HOA phone: 949-855-1800
      Location
      • Region: Manhattan Beach

      Financial & listing details

      • Price per square foot: $1,373/sqft
      • Tax assessed value: $3,070,200
      • Annual tax amount: $34,934
      • Date on market: 5/26/2026
      • Cumulative days on market: 39 days
      • Listing terms: Conventional
      • Road surface type: Paved

        Estimated market value

        $4,097,400

        $3.89M - $4.30M

        $8,264/mo

        Price history

        DateEventPrice
        1/22/2025Listing removed$14,750$5/sqft
        Source: CRMLS #SB25013729 Report a problem
        1/20/2025Listed for rent$14,750+22.9%$5/sqft
        Source: CRMLS #SB25013729 Report a problem
        6/28/2024Listing removed--
        Source: Zillow Rentals Report a problem
        6/27/2024Listed for rent$12,000$4/sqft
        Source: Zillow Rentals Report a problem
        11/3/2023Sold$3,010,000-5.9%$984/sqft
        Source: CRMLS #SB23183952 Report a problem
        10/27/2023Pending sale$3,200,000$1,046/sqft
        Source: CRMLS #SB23183952 Report a problem
        10/11/2023Contingent$3,200,000$1,046/sqft
        Source: CRMLS #SB23183952 Report a problem
        10/3/2023Listed for sale$3,200,000+228.2%$1,046/sqft
        Source: CRMLS #SB23183952 Report a problem
        7/3/2001Sold$975,000$319/sqft
        Source: Public Record Report a problem

        Public tax history

        YearProperty taxesTax assessment
        2025$34,934 +1.3%$3,070,200 +2%
        2024$34,490 +98.7%$3,010,000 +100%
        2023$17,360 +1.7%$1,505,114 +2%
        2022$17,063 +1.8%$1,475,603 +2%
        2021$16,765 +0.9%$1,446,670 +1%
        2020$16,610 $1,431,838 +2%
        2019$16,610 +4.2%$1,403,764 +2%
        2018$15,940 $1,376,241 +2%
        2017$15,940 +3.4%$1,349,257 +2%
        2016$15,422 +4.6%$1,322,801 +1.5%
        2015$14,747 +3.5%$1,302,932 +2%
        2014$14,249 $1,277,410 +2.5%
        2012-- $1,246,705 +2%
        2011-- $1,222,260 +9.5%
        2010-- $1,115,849 -0.2%
        2009-- $1,118,501 +2%
        2008-- $1,096,571 +2%
        2007-- $1,075,071 +2%
        2006-- $1,053,992
        2005-- $1,053,992 +4%
        2004-- $1,013,066 +1.9%
        2003-- $994,500 +2%
        2002-- $975,000 +50.5%
        2000-- $647,715

        Find assessor info on the county website

        Monthly payment

        Est. payment

        Payment breakdown

        Explore the cost of this home by adjusting the details. Changes won't be saved.
        All calculations are estimates and provided by Zillow, Inc. for informational purposes only. Actual amounts may vary.
        HOA fees may include property taxes on listings classified as Co-Ops. Contact the listing agent and/or owner for fee details.
        Mortgage interest rates are dependent on a number of factors, including credit score, down payment, and repayment length. Interest rate data provided by Zillow Group Marketplace, Inc. as of 1/1/1970 from various mortgage lenders with which we have lead or other similar arrangements; the Estimated Payment is an average of those rates.
        See how much you could borrow to make a competitive offer.

        Climate risks

        Neighborhood: 90266

        Getting around

        80 / 100
        Very Walkable
        44 / 100
        Somewhat Bikeable

        Nearby schools

        GreatSchools rating

        A local agent can set up tours, give advice and negotiate with sellers.

        Browse local experts

        Similar homes

        Skip to the end of the carouselSkip to the beginning of the carousel
          1. Local buyer's agents are ready to help