Skip main navigation
Contingent
  • Price cut: $1K (6/20)
    $259,000

    10 Camden Woods Trl, Greenville, SC 29607

    3beds
    1,740sqft
    : 
    Loading
    Get pre-qualified
    Townhouse, Residential
    Built in 2022
    435 Square Feet Lot
    $258,300 Zestimate®
    $149/sqft
    $-- HOA

    What's special

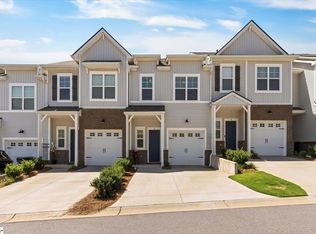
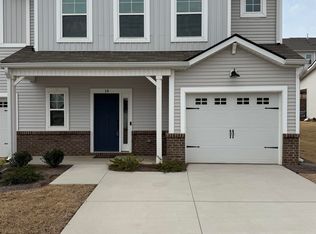
    Attached garageThoughtfully designed two-story townhomeWell-appointed en-suite bathStainless steel appliancesLow-maintenance exteriorAmple cabinetry
    PRICE DROP! MOTIVATED SELLER! Welcome to Holly Ridge Townhomes, a vibrant community with outstanding amenities offering stylish, low-maintenance living in one of Greenville’s most convenient locations. Ideally situated just minutes from shopping, dining, Mauldin, and downtown Greenville. This home also offers close proximity to Conestee Nature Preserve, which features scenic walking trails, outdoor recreation, and a popular dog park. Enjoy easy access to BridgeWay Station, Michelin, BMW, and Greenville-Spartanburg International Airport. Let's talk about schools: award-winning public schools are nearby, as well as premier private schools like Christ Church Episcopal School and St. Joseph's Catholic School. This thoughtfully designed two-story townhome features 3 bedrooms, 2.5 bathrooms, and an open-concept layout ideal for both everyday living and entertaining. The spacious kitchen is complete with granite countertops, stainless steel appliances, ample cabinetry, and a large island overlooking the living and dining areas.Upstairs, the primary suite offers a generous walk-in closet and a well-appointed en-suite bath, while the additional bedrooms provide flexibility for guests, a home office, fitness space, or hobbies. Adding exceptional value, the refrigerator, full-size garage freezer, washer, and dryer all convey with the property. The interior and carpets have also been professionally cleaned, making this home truly move-in ready. Enjoy the convenience of an attached garage and low-maintenance exterior, giving you more time to enjoy community amenities including a neighborhood pool, pickleball courts, and walking paths. Schedule an appointment today!
    69 days
    |
    391
    |
    22
    |

    Zillow last checked:

    Listing updated:

    Listed by:

    Alice Young 864-616-6179,

    Bluefield Realty Group

    Source: Greater Greenville AOR,MLS#: 1589831MLS Logo

      Facts & features

      Interior

      Bedrooms & bathrooms
      • Bedrooms: 3
      • Bathrooms: 3
      • Full bathrooms: 2
      • 1/2 bathrooms: 1
      Rooms
      • Room types: Laundry
      Primary bedroom
      • Area: 234
      • Dimensions: 13 x 18
      Bedroom 2
      • Area: 120
      • Dimensions: 10 x 12
      Bedroom 3
      • Area: 90
      • Dimensions: 9 x 10
      Primary bathroom
      • Features: Double Sink, Full Bath, Shower Only, Walk-In Closet(s)
      • Level: Second
      Dining room
      • Area: 140
      • Dimensions: 10 x 14
      Kitchen
      • Area: 126
      • Dimensions: 9 x 14
      Living room
      • Area: 240
      • Dimensions: 16 x 15
      Heating
      • Forced Air, Natural Gas
      Cooling
      • Central Air, Electric
      Appliances
      • Included: Gas Cooktop, Dishwasher, Disposal, Dryer, Freezer, Free-Standing Gas Range, Refrigerator, Washer, Microwave, Electric Water Heater
      • Laundry: 2nd Floor, Walk-in, Electric Dryer Hookup, Laundry Room
      Features
      • High Ceilings, Ceiling Smooth, Granite Counters, Open Floorplan, Walk-In Closet(s), Pantry
      • Flooring: Carpet, Vinyl, Luxury Vinyl
      • Windows: Tilt Out Windows, Insulated Windows, Window Treatments
      • Basement: None
      • Attic: Pull Down Stairs,Storage
      • Has fireplace: No
      • Fireplace features: None
      Interior area
      • Total interior livable area: 1,740 sqft
      Video & virtual tour

      Property

      Parking
      • Total spaces: 1
      • Parking features: Attached, Garage Door Opener, Driveway, Parking Pad, Concrete
      • Attached garage spaces: 1
      • Has uncovered spaces: Yes
      Features
      • Levels: Two
      • Stories: 2
      • Patio & porch: Patio, Front Porch
      Lot
      • Size: 435 Square Feet
      • Features: Sprklr In Grnd-Full Yard, 1/2 Acre or Less
      • Topography: Level
      Details
      • Parcel number: M012.0801013.00

      Construction

      Type & style
      • Home type: Townhouse
      • Architectural style: Craftsman
      • Property subtype: Townhouse, Residential
      Materials
      • Stone, Vinyl Siding
      • Foundation: Slab
      • Roof: Composition
      Condition
      • Year built: 2022

      Utilities & green energy

      • Sewer: Public Sewer
      • Water: Public
      • Utilities for property: Cable Available, Underground Utilities

      Community & HOA

      Community
      • Features: Common Areas, Pool, Lawn Maintenance, Walking Trails
      • Security: Smoke Detector(s)
      • Subdivision: Holly Ridge
      HOA
      • Has HOA: Yes
      • Services included: Common Area Ins., Maintenance Structure, Maintenance Grounds, Pool, Street Lights, Trash, Termite Contract, Restrictive Covenants
      Location
      • Region: Greenville

      Financial & listing details

      • Price per square foot: $149/sqft
      • Date on market: 4/29/2026

        Estimated market value

        $258,300

        $245,000 - $271,000

        $2,162/mo

        Price history

        DateEventPrice
        7/3/2026Contingent$259,000$149/sqft
        Source: Greater Greenville AOR #1589831 Report a problem
        6/20/2026Price change$259,000-0.4%$149/sqft
        Source: Greater Greenville AOR #1589831 Report a problem
        5/25/2026Price change$260,000-1.9%$149/sqft
        Source: Greater Greenville AOR #1589831 Report a problem
        5/19/2026Price change$265,000-1.9%$152/sqft
        Source: Greater Greenville AOR #1589831 Report a problem
        4/29/2026Listed for sale$270,000$155/sqft
        Source: Greater Greenville AOR #1589831 Report a problem

        Public tax history

        Tax history is unavailable.

        Monthly payment

        Est. payment

        Payment breakdown

        Explore the cost of this home by adjusting the details. Changes won't be saved.
        All calculations are estimates and provided by Zillow, Inc. for informational purposes only. Actual amounts may vary.
        HOA fees may include property taxes on listings classified as Co-Ops. Contact the listing agent and/or owner for fee details.
        Mortgage interest rates are dependent on a number of factors, including credit score, down payment, and repayment length. Interest rate data provided by Zillow Group Marketplace, Inc. as of 1/1/1970 from various mortgage lenders with which we have lead or other similar arrangements; the Estimated Payment is an average of those rates.
        See how much you could borrow to make a competitive offer.

        Climate risks

        Neighborhood: 29607

        Getting around

        40 / 100
        Car-Dependent
        0 / 100
        No Nearby Transit
        30 / 100
        Somewhat Bikeable

        Nearby schools

        GreatSchools rating
        Schools provided by the listing agent
        • Elementary: Greenbrier
        • Middle: Mauldin
        • High: Mauldin

        Source: Greater Greenville AOR. This data may not be complete. We recommend contacting the local school district to confirm school assignments for this home.

        A local agent can set up tours, give advice and negotiate with sellers.

        A local lender can help you make sure your offer is ready when you are.

        Browse local experts

        Similar homes

        Skip to the end of the carouselSkip to the beginning of the carousel