Skip main navigation
Sold for $650,000
Street View
  • $650,000

    10 Camelia Ct, Lawrence Township, NJ 08648

    3beds
    --sqft
    Single Family Residence
    Built in 1962
    0.34 Acres Lot
    $652,200 Zestimate®
    $--/sqft
    $3,640 Estimated rent

    Home value

    $652,200

    $580,000 - $730,000

    $3,640/mo

    Zestimate® history
    Loading
    Loading...

    Owner options

    List your home for rent

    $3,640/mo

    Rent Zestimate®

    Find your next renter with Zillow Rental Manager. Plus, with online applications, you can quickly screen prospective tenants – for free.

    Learn more

    $3,640/mo

    Rent Zestimate®

    Refinance and save

    $4,625/mo

    Est. payment

    Refinancing to a lower rate could help reduce your monthly payments and save thousands over the life of the loan.

    See today's rates

    $4,625/mo

    Est. payment

    Explore your selling options

    Work with a Zillow partner agent

    Leverage their expertise and Zillow's premium Showcase listings to get your home seen by more buyers.

    Get started

    List with your own agent

    Get your home in front of millions of buyers by listing it on Zillow.

    Learn how to do it

    Sell it yourself

    Take full control of how buyers see your home on Zillow by listing For Sale by Owner (FSBO).

    List your home

    What's special

    Separately fenced poolGarage doorWood-burning fireplacePool overhaulUpdated kitchenTerraced backyardHigh wood beam ceiling
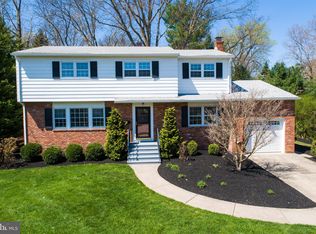
    In a sidewalk neighborhood just moments from Ben Franklin Elementary, this updated split-level offers a thoughtful blend of practical upgrades and inviting living spaces. Step inside and find the main level with hardwood floors that glow beneath a wide bay window. The updated kitchen is expansive and equipped for cooking: granite countertops stretch generously across prep zones, three ovens accommodate everything from weeknight meals to holiday spreads, and a sculptural vent hood keeps the space feeling current. French doors connect to a Trex deck and terraced backyard that feel ready-made for nice weather. The separately fenced pool, complete with its own pool shed, offers a contained splash zone without sacrificing yard space. While many of the home’s updates lean toward clean-lined and contemporary, you will find a fun lodge style den off the family room showing off stone details, a high wood beam ceiling, and a wet bar. The adjacent family room features a wood-burning fireplace and a renovated powder room, maintaining the home's easy sense of flow. Upstairs, three bedrooms are served by two full baths, both updated with modern finishes. The main bedroom is designed with a walk-in closet that maximizes storage without overwhelming the room’s serene proportions. Since 2022, the home has seen a series of meaningful improvements: a new HVAC system and water heater, bedroom ceiling fans, added attic insulation, and a complete pool overhaul with new liner, filter, pump motor, and safety cover. The garage door received a new motor and updated springs, and a Level 2 EV charger was installed in 2023. Landscaping updates bring fresh curb appeal, rounding out a list of upgrades that speak to both care and comfort.

    Zillow last checked:

    Listing updated:

    Listed by:

    Debbie McAuliffe 609-922-8686,

    Callaway Henderson Sotheby's Int'l-Princeton

    Bought with:

    NON MEMBER, 0225194075

    Non Subscribing Office

    Source: Bright MLS,MLS#: NJME2061436MLS Logo

    Facts & features

    Interior

    Bedrooms & bathrooms
    • Bedrooms: 3
    • Bathrooms: 3
    • Full bathrooms: 2
    • 1/2 bathrooms: 1
    Rooms
    • Room types: Living Room, Dining Room, Primary Bedroom, Bedroom 2, Kitchen, Family Room, Den, Bathroom 3
    Primary bedroom
    • Features: Built-in Features, Flooring - HardWood
    • Level: Upper
    • Area: 169 Square Feet
    • Dimensions: 13 x 13
    Bedroom 2
    • Features: Flooring - HardWood
    • Level: Upper
    • Area: 130 Square Feet
    • Dimensions: 10 x 13
    Bathroom 3
    • Features: Flooring - HardWood
    • Level: Upper
    • Area: 100 Square Feet
    • Dimensions: 10 x 10
    Den
    • Level: Lower
    • Area: 169 Square Feet
    • Dimensions: 13 x 13
    Dining room
    • Features: Flooring - HardWood
    • Level: Main
    • Area: 98 Square Feet
    • Dimensions: 7 x 14
    Family room
    • Features: Fireplace - Other, Fireplace - Wood Burning
    • Level: Lower
    • Area: 322 Square Feet
    • Dimensions: 14 x 23
    Kitchen
    • Features: Chair Rail, Granite Counters, Dining Area, Eat-in Kitchen, Kitchen Island, Kitchen - Gas Cooking, Kitchen - Electric Cooking
    • Level: Main
    • Area: 253 Square Feet
    • Dimensions: 23 x 11
    Living room
    • Features: Dining Area, Flooring - HardWood
    • Level: Main
    • Area: 210 Square Feet
    • Dimensions: 15 x 14
    Heating
    • Forced Air, Natural Gas
    Cooling
    • Central Air, Electric
    Appliances
    • Included: Dryer, Dishwasher, Microwave, Double Oven, Oven/Range - Gas, Oven/Range - Electric, Refrigerator, Range Hood, Washer, Water Heater, Gas Water Heater
    • Laundry: Lower Level
    Features
    • Bar, Breakfast Area, Chair Railings, Combination Dining/Living, Dining Area, Open Floorplan, Eat-in Kitchen, Kitchen Island, Kitchen - Gourmet, Primary Bath(s), Recessed Lighting, Bathroom - Stall Shower, Bathroom - Tub Shower, Upgraded Countertops, Walk-In Closet(s)
    • Flooring: Hardwood, Ceramic Tile, Wood
    • Basement: Partial,Unfinished
    • Number of fireplaces: 2
    Interior area
    • Total structure area: 0
    • Finished area above ground: 0
    • Finished area below ground: 0

    Property

    Parking
    • Total spaces: 1
    • Parking features: Garage Faces Front, Garage Door Opener, Attached, Driveway
    • Attached garage spaces: 1
    • Has uncovered spaces: Yes
    Accessibility
    • Accessibility features: None
    Features
    • Levels: Multi/Split,Two and One Half
    • Stories: 2.5
    • Patio & porch: Deck, Patio
    • Has private pool: Yes
    • Pool features: Fenced, In Ground, Private
    Lot
    • Size: 0.34 Acres
    • Dimensions: 100.00 x 150.00
    Details
    • Additional structures: Above Grade, Below Grade
    • Parcel number: 070350900009
    • Zoning: R-3
    • Special conditions: Standard

    Construction

    Type & style
    • Home type: SingleFamily
    • Property subtype: Single Family Residence
    Materials
    • Frame
    • Foundation: Block
    • Roof: Asphalt
    Condition
    • New construction: No
    • Year built: 1962

    Utilities & green energy

    • Sewer: Public Sewer
    • Water: Public

    Community & HOA

    Community
    • Subdivision: Nassau Ii
    HOA
    • Has HOA: No
    Location
    • Region: Lawrence Township
    • Municipality: LAWRENCE TWP

    Financial & listing details

    • Tax assessed value: $330,000
    • Annual tax amount: $10,223
    • Date on market: 6/27/2025
    • Listing agreement: Exclusive Right To Sell
    • Exclusions: Washer And Dryer
    • Ownership: Fee Simple

    Price history

    DateEventPrice
    8/27/2025Sold$650,000+4.9%
    Source: Bright MLS #NJME2061436 Report a problem
    8/4/2025Pending sale$619,900
    Source: Bright MLS #NJME2061436 Report a problem
    7/3/2025Contingent$619,900
    Source: Bright MLS #NJME2061436 Report a problem
    6/27/2025Listed for sale$619,900+27.6%
    Source: Bright MLS #NJME2061436 Report a problem
    3/10/2022Sold$486,000+8%
    Source: Bright MLS #NJME2010830 Report a problem
    2/28/2022Pending sale$449,900
    Source: Bright MLS #NJME2010830 Report a problem
    1/26/2022Contingent$449,900
    Source: Bright MLS #NJME2010830 Report a problem
    1/21/2022Listed for sale$449,900
    Source: Bright MLS #NJME2010830 Report a problem

    Public tax history

    YearProperty taxesTax assessment
    2025$10,223 $330,000
    2024$10,223 +12.3%$330,000
    2023$9,104 +1.3%$330,000 +8.1%
    2022$8,988 +1.4%$305,400
    2021$8,863 +1.3%$305,400
    2020$8,750 +2.3%$305,400
    2019$8,551 +0.5%$305,400
    2018$8,512 +1.5%$305,400
    2017$8,386 +2.8%$305,400
    2016$8,154 +1.9%$305,400
    2015$8,001 -8.3%$305,400
    2014$8,727 +4.2%$305,400 +63.7%
    2013$8,376 +4.6%$186,600
    2012$8,009 +1.1%$186,600
    2011$7,919 +4.3%$186,600
    2010$7,593 +1.6%$186,600
    2009$7,473 +5.4%$186,600
    2008$7,091 +4.1%$186,600
    2007$6,811 $186,600
    2006-- $186,600
    2005-- $186,600
    2004$5,579 $186,600
    2003-- $186,600
    2002-- $186,600
    2001-- $186,600
    Find assessor info on the county website

    Neighborhood: 08648

    Nearby schools

    GreatSchools rating
    Schools provided by the listing agent
    • District: Lawrence Township Public Schools

    Source: Bright MLS. This data may not be complete. We recommend contacting the local school district to confirm school assignments for this home.

    Get a cash offer in 3 minutes
    Find out how much your home could sell for in as little as 3 minutes with a no-obligation cash offer.
    Estimated market value
    $652,200
    Get a cash offer in 3 minutes
    Find out how much your home could sell for in as little as 3 minutes with a no-obligation cash offer.
    Estimated market value
    $652,200