Skip main navigation
Pending
  • $539,900

    10 Camilla Pink Ct, Bluffton, SC 29909

    3beds
    2,466sqft
    : 
    Loading
    Get pre-qualified
    Single Family Residence
    Built in 2008
    0.25 Acres Lot
    $529,200 Zestimate®
    $219/sqft
    $-- HOA

    What's special

    Flexible living spaceBright garden roomAbundant natural light
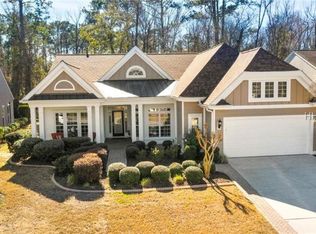
    Rare Chestnut Garden Model located on an oversized 1/4-acre lot in Sun City Hilton Head. This well-maintained home offers 3 bedrooms, 2 full baths, plus an office and a bright garden room, providing flexible living space and abundant natural light. The home has been thoughtfully cared for and is now ready for its next chapter, offering a wonderful opportunity for a new owner to bring their own updates and personal touches. Enjoy Sun City's endless amenities including golf, pools, fitness centers, walking trails, clubs, and a full calendar of activities designed for an active lifestyle. Some interior photos are virtually staged.
    190 days
    |
    437
    |
    5
    |

    Zillow last checked:

    Listing updated:

    Listed by:

    Melissa Epstein 732-766-5462,

    Moul, REALTORS®

    Source: REsides, Inc.,MLS#: 503559MLS Logo

      Facts & features

      Interior

      Bedrooms & bathrooms
      • Bedrooms: 3
      • Bathrooms: 2
      • Full bathrooms: 2
      Primary bedroom
      • Level: First
      Heating
      • Central, Gas
      Cooling
      • Central Air
      Appliances
      • Included: Convection Oven, Dryer, Dishwasher, Disposal, Microwave, Refrigerator, Stove, Washer
      Features
      • Attic, Tray Ceiling(s), Ceiling Fan(s), Carbon Monoxide Detector, Fireplace, Main Level Primary, Multiple Closets, Pull Down Attic Stairs, Smooth Ceilings, Window Treatments, Entrance Foyer, Pantry
      • Flooring: Carpet, Tile, Wood
      • Windows: Tinted Windows, Window Treatments
      Interior area
      • Total interior livable area: 2,466 sqft

      Property

      Parking
      • Total spaces: 2
      • Parking features: Driveway, Garage, Two Car Garage
      • Garage spaces: 2
      Features
      • Patio & porch: Rear Porch, Front Porch
      • Exterior features: Sprinkler/Irrigation, Porch, Rain Gutters, Storm/Security Shutters
      • Pool features: Community
      • Has view: Yes
      • View description: Trees/Woods
      • Water view: Trees/Woods
      Lot
      • Size: 0.25 Acres
      • Features: 1/4 to 1/2 Acre Lot
      Details
      • Parcel number: R60002900010210000
      • Special conditions: None

      Construction

      Type & style
      • Home type: SingleFamily
      • Property subtype: Single Family Residence
      Materials
      • Stucco
      • Roof: Asphalt
      Condition
      • Year built: 2008
      Details
      • Builder model: Chestnut Garden

      Utilities & green energy

      • Water: Public

      Community & HOA

      Community
      • Security: Fire Alarm, Smoke Detector(s)
      • Senior community: Yes
      • Subdivision: Garden Walk
      HOA
      • Amenities included: Bocce Court, Dog Park, Fitness Center, Golf Course, Garden Area, Picnic Area, Pickleball, Pool, RV/Boat Storage, Restaurant, Guard, Tennis Court(s), Trail(s)
      Location
      • Region: Bluffton

      Financial & listing details

      • Price per square foot: $219/sqft
      • Tax assessed value: $533,300
      • Annual tax amount: $1,540
      • Date on market: 1/2/2026
      • Listing terms: Cash,Conventional,VA Loan

        Estimated market value

        $529,200

        $503,000 - $556,000

        $3,165/mo

        Price history

        DateEventPrice
        7/2/2026Pending sale$539,900$219/sqft
        Source: Lowcountry Regional MLS #193944 Report a problem
        4/9/2026Price change$539,900-1.8%$219/sqft
        Source: Lowcountry Regional MLS #193944 Report a problem
        3/27/2026Price change$549,900-0.9%$223/sqft
        Source: Lowcountry Regional MLS #193944 Report a problem
        3/16/2026Price change$554,999-1.8%$225/sqft
        Source: REsides, Inc. #503559 Report a problem
        1/2/2026Listed for sale$564,999-0.9%$229/sqft
        Source: Lowcountry Regional MLS #193944 Report a problem
        12/23/2025Listing removed$569,999$231/sqft
        Source: REsides, Inc. #454503 Report a problem
        12/7/2025Price change$569,999-1.7%$231/sqft
        Source: REsides, Inc. #454503 Report a problem
        10/29/2025Price change$579,999-1.7%$235/sqft
        Source: REsides, Inc. #454503 Report a problem
        9/19/2025Price change$590,000-1.7%$239/sqft
        Source: REsides, Inc. #454503 Report a problem
        7/18/2025Listed for sale$600,000+63.8%$243/sqft
        Source: REsides, Inc. #454503 Report a problem
        5/9/2008Sold$366,390$149/sqft
        Source: Public Record Report a problem

        Public tax history

        YearProperty taxesTax assessment
        2024$1,540 0%$13,820
        2023$1,540 +11.2%$13,820 +15%
        2022$1,385 +1%$12,020
        2021$1,371 $12,020
        2020-- $12,020
        2019$1,329 +3.1%$12,020
        2018$1,290 +46.7%$12,020 +15%
        2017$879 $10,450
        2016$879 $10,450
        2015$879 $10,450
        2014$879 $10,450
        2013$879 $10,450
        2010$879 -14.4%--
        2009$1,027 +3214.4%--
        2008$31 $144
        Find assessor info on the county website

        Monthly payment

        Est. payment

        Payment breakdown

        Explore the cost of this home by adjusting the details. Changes won't be saved.
        All calculations are estimates and provided by Zillow, Inc. for informational purposes only. Actual amounts may vary.
        HOA fees may include property taxes on listings classified as Co-Ops. Contact the listing agent and/or owner for fee details.
        Mortgage interest rates are dependent on a number of factors, including credit score, down payment, and repayment length. Interest rate data provided by Zillow Group Marketplace, Inc. as of 1/1/1970 from various mortgage lenders with which we have lead or other similar arrangements; the Estimated Payment is an average of those rates.
        See how much you could borrow to make a competitive offer.

        Climate risks

        Neighborhood: Sun City Hilton Head

        Getting around

        0 / 100
        Car-Dependent
        40 / 100
        Somewhat Bikeable

        Nearby schools

        GreatSchools rating

        A local agent can set up tours, give advice and negotiate with sellers.

        Browse local experts

        Similar homes