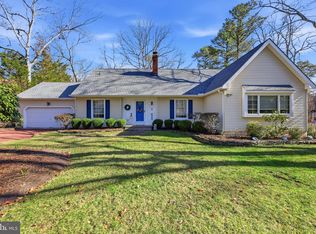
This fabulous home in Pine Ridge has been completely remodeled just 5 years ago and is ready for you to move right in! This very popular Bob Meyer model has 4 bedrooms, 2 full baths, 2 half baths, a study, covered patio and heated in-ground pool! There are gorgeous Bruce full hardwood floors throughout the entire home. The kitchen is the true centerpiece of this home with Stainless Steel appliances including a below counter microwave, Armoire style fridge and 5 burner gas range. There are Quartz counters, 42" custom cabinets that include a built-in pantry and recessed lighting. The huge island is the perfect place to gather with friends and family and has plenty of room for everyone including a spacious breakfast area. The family room is directly off of the kitchen and has a beamed ceiling, brick wood fireplace with custom mantle and recessed lighting. Enter through the double French doors into the formal living room with crown moulding and another set of double French doors leading into the foyer. The dining room is just across the foyer and is beautifully appointed with wainscoting, crown moulding, a chandelier and wall sconces. Nestled on the other side of the house is a large private study with a cathedral ceiling and closet for storage. A full laundry room complete with washer and dryer finishes off the first indoor living space. As you head upstairs you will notice the spectacular wrought iron staircase with updated treads...a true wow factor! The primary bedroom is stunning and has 2 walk-in closets, a custom built-in vanity, lighted ceiling fan and private bath with heated tile floors, tiled stall shower, double vanity and linen closet. There are 3 other bedrooms, all with double closets and lighted ceiling fans as well as a generous sized hall bath. The basement has been finished with a full size bar that has a sink, plenty of space for entertaining, a half bath and Bilco doors leading outside...the air hockey table is included (ice machine and wine fridge are excluded). There is also a large amount of unfinished area currently being used as a gym (the gym floor will stay along with the fridge but the freezer is excluded). Outside the backyard is the perfect place for your house warming party! There is a covered porch and a new Trex deck (2023), both overlooking the inviting heated, gunite in-ground saltwater pool. Some big ticket items you will not have to worry about are the roof (2015), septic (2008), water heater (2023), attic fan (2024), pool heater (2023) fence (2023), and a whole house Kohler generator (2016)...never worry about a power outage again! There is also a front and rear sprinkler system, Lutron custom home lighting and 5" molding throughout. Come tour this fabulous home and LOVE WHERE YOU LIVE.
Sold for $850,000
$850,000
10 Candle Ct, Shamong, NJ 08088
4beds
4,033sqft
Single Family Residence
Built in 1985
0.77 Acres Lot
$904,700 Zestimate®
$211/sqft
$4,803 Estimated rent
Home value
$904,700
$832,000 - $986,000
$4,803/mo
Zestimate® history
Owner options
List your home for rent
$4,803/mo
Rent Zestimate®
Find your next renter with Zillow Rental Manager. Plus, with online applications, you can quickly screen prospective tenants – for free.
$4,803/mo
Rent Zestimate®
Refinance and save
$5,954/mo
Est. payment
Refinancing to a lower rate could help reduce your monthly payments and save thousands over the life of the loan.
$5,954/mo
Est. payment
Explore your selling options
Work with a Zillow partner agent
Leverage their expertise and Zillow's premium Showcase listings to get your home seen by more buyers.
Get startedList with your own agent
Get your home in front of millions of buyers by listing it on Zillow.
Learn how to do itSell it yourself
Take full control of how buyers see your home on Zillow by listing For Sale by Owner (FSBO).
List your homeWhat's special
Zillow last checked:
Listing updated:
Listed by:
Andrea Levas 609-923-5972,
BHHS Fox & Roach-Medford
Bought with:
Brian Cooke, 0787778
Keller Williams - Main Street
Tom Sadler, 787778
Keller Williams - Main Street
Source: Bright MLS,MLS#: NJBL2075468
Facts & features
Interior
Bedrooms & bathrooms
- Bedrooms: 4
- Bathrooms: 4
- Full bathrooms: 2
- 1/2 bathrooms: 2
- Main level bathrooms: 1
Basement
- Area: 1500
Heating
- Forced Air, Natural Gas
Cooling
- Central Air, Electric
Appliances
- Included: Built-In Range, Dishwasher, Refrigerator, Microwave, Water Treat System, Gas Water Heater
- Laundry: Main Level, Laundry Room
Features
- Primary Bath(s), Ceiling Fan(s), Attic/House Fan, Bar, Bathroom - Stall Shower, Bathroom - Tub Shower, Breakfast Area, Built-in Features, Crown Molding, Kitchen - Gourmet, Pantry, Recessed Lighting, Upgraded Countertops, Cathedral Ceiling(s), Beamed Ceilings
- Flooring: Wood
- Windows: Skylight(s)
- Basement: Full,Exterior Entry,Finished
- Number of fireplaces: 1
- Fireplace features: Brick, Wood Burning
Interior area
- Total structure area: 4,533
- Total interior livable area: 4,033 sqft
- Finished area above ground: 3,033
- Finished area below ground: 1,000
Property
Parking
- Total spaces: 2
- Parking features: Garage Faces Side, Garage Door Opener, Inside Entrance, Driveway, Attached
- Attached garage spaces: 2
- Has uncovered spaces: Yes
Accessibility
- Accessibility features: None
Features
- Levels: Two
- Stories: 2
- Patio & porch: Deck, Porch
- Exterior features: Street Lights, Lawn Sprinkler
- Has private pool: Yes
- Pool features: Heated, Fenced, In Ground, Gunite, Salt Water, Private
- Fencing: Other
Lot
- Size: 0.77 Acres
- Features: Level, Wooded
Details
- Additional structures: Above Grade, Below Grade
- Parcel number: 3200005 0500009
- Zoning: RG
- Special conditions: Standard
Construction
Type & style
- Home type: SingleFamily
- Architectural style: Colonial
- Property subtype: Single Family Residence
Materials
- Aluminum Siding
- Foundation: Brick/Mortar
- Roof: Shingle
Condition
- New construction: No
- Year built: 1985
Utilities & green energy
- Electric: 200+ Amp Service
- Sewer: On Site Septic
- Water: Well
Community & neighborhood
Location
- Region: Shamong
- Subdivision: Pine Ridge
- Municipality: SHAMONG TWP
Other
Other facts
- Listing agreement: Exclusive Right To Sell
- Ownership: Fee Simple
Price history
| Date | Event | Price |
|---|---|---|
| 12/9/2024 | Sold | $850,000+6.3%$211/sqft |
Source:  Bright MLS #NJBL2075468 Report a problem Bright MLS #NJBL2075468 Report a problem | ||
| 11/7/2024 | Pending sale | $800,000+92.8%$198/sqft |
Source: Bright MLS #NJBL2075468 Report a problem | ||
| 11/2/2018 | Sold | $415,000-2.4%$103/sqft |
Source: Berkshire Hathaway HomeServices Fox & Roach #1003729038_08088 Report a problem | ||
| 10/4/2018 | Pending sale | $425,000$105/sqft |
Source: BHHS Fox & Roach - Medford #1003729038 Report a problem | ||
| 9/12/2018 | Listed for sale | $425,000+32%$105/sqft |
Source: BHHS Fox & Roach-Medford #1003729038 Report a problem | ||
| 5/8/2002 | Sold | $322,000$80/sqft |
Source: Public Record Report a problem | ||
Public tax history
| Year | Property taxes | Tax assessment |
|---|---|---|
| 2025 | $12,235 +7.2% | $382,100 |
| 2024 | $11,413 | $382,100 |
| 2023 | -- | $382,100 |
| 2022 | $11,050 +1.8% | $382,100 |
| 2021 | $10,852 +2% | $382,100 |
| 2020 | $10,641 +1.7% | $382,100 |
| 2019 | $10,466 -3.3% | $382,100 |
| 2018 | $10,825 +3.5% | $382,100 |
| 2017 | $10,462 +2.4% | $382,100 |
| 2016 | $10,214 +6.5% | $382,100 |
| 2015 | $9,587 +3.3% | $382,100 |
| 2014 | $9,285 -0.5% | $382,100 |
| 2013 | $9,327 | $382,100 +42.1% |
| 2003 | -- | $268,900 |
Find assessor info on the county website
Neighborhood: 08088
Nearby schools
GreatSchools rating
- 8/10Indian Mills Memorial SchoolGrades: 5-8Distance: 0.7 mi
- 6/10Seneca High SchoolGrades: 9-12Distance: 3.6 mi
- 7/10Indian Mills Elementary SchoolGrades: PK-4Distance: 2.4 mi
Schools provided by the listing agent
- Elementary: Indian Mills E.s.
- Middle: Indian Mills Memorial School
- High: Seneca H.s.
- District: Shamong Township Public Schools
Source: Bright MLS. This data may not be complete. We recommend contacting the local school district to confirm school assignments for this home.
Get a cash offer in 3 minutes
Find out how much your home could sell for in as little as 3 minutes with a no-obligation cash offer.
Estimated market value
$904,700
Get a cash offer in 3 minutes
Find out how much your home could sell for in as little as 3 minutes with a no-obligation cash offer.
Estimated market value
$904,700
- New Jersey
- Burlington County
- Shamong Township
- 08088
- 10 Candle Ct
Nearby cities
Nearby zip codes
Other Shamong Township Topics
- Apartments for Rent in 08088
- Houses for Sale in 08088
- Houses for Rent in 08088
- 08088 Real Estate
- Shamong Township Condos
- Houses for Sale in Shamong Township
- Newest Listings in Shamong Township
- Shamong Township Home Values
- Shamong Township Real Estate Agents
- Shamong Township Refinance
- Shamong Township Mortgage Rates
