One-of-a-kind Brick Front Colonial in Candlelight Village, on Town and Country Golf Links in desirable Woodstown with IN-LAW SUITE!!! 5 BR 3.5BA. Two Primary Bedroom Suites on each level make this home perfect for blended families. Enter through the front door into a 2 story Foyer. To the right you will find a Study/Office currently used as a Playroom. To the left is the In-Law Suite conversion. Large Bedroom and a Handicap Accessible Modern Bath with Roll-in Shower. Kitchen features 42-inch White Cabinetry, Large Island, Granite Countertop and Stainless-Steel Appliances. Sunny Breakfast Nook has Sliding Door leading onto a Paver Patio with a Retractable Awning. Family Room boasts Vaulted Ceilings, Woodburning Fireplace and two sets of French Doors leading into a Sun/Florida Room which can be used as a Formal Dining Room. Hardwood Floors through Foyer, Study, Kitchen, Breakfast Nook and Upstairs Primary Bedroom. Brand New Carpet in Family Room, second floor and staircase. Ceramic Tile in the In-Law Suite. Laundry Room on Main Level. Upstairs you will find a Primary Bedroom Suite with Vaulted Ceiling, Walk-in Closet and Private Bath. 3 remaining Bedrooms are all very spacious. Hallway Bath with double vanity completes the upper level. Full Basement just waiting to be finished and has a walk-out door. The lot is a little over half an acre. 2-car garage with side entry. Handicap Ramp in the garage for easy access to the home. Extra wide driveway for additional parking. Property is walking distance to downtown Woodstown with shops and restaurants. Property is sold in its As Is condition but don't let that scare you. Its move-in ready and Great Condition! Make your appointment before its gone.
Sold for $601,000
$601,000
10 Candlelight Dr, Woodstown, NJ 08098
5beds
2,650sqft
Single Family Residence
Built in 2000
0.6 Acres Lot
$648,700 Zestimate®
$227/sqft
$3,830 Estimated rent
Home value
$648,700
$415,000 - $1.01M
$3,830/mo
Zestimate® history
Owner options
List your home for rent
$3,830/mo
Rent Zestimate®
Find your next renter with Zillow Rental Manager. Plus, with online applications, you can quickly screen prospective tenants – for free.
$3,830/mo
Rent Zestimate®
Refinance and save
$4,572/mo
Est. payment
Refinancing to a lower rate could help reduce your monthly payments and save thousands over the life of the loan.
$4,572/mo
Est. payment
Explore your selling options
Work with a Zillow partner agent
Leverage their expertise and Zillow's premium Showcase listings to get your home seen by more buyers.
Get startedList with your own agent
Get your home in front of millions of buyers by listing it on Zillow.
Learn how to do itSell it yourself
Take full control of how buyers see your home on Zillow by listing For Sale by Owner (FSBO).
List your homeWhat's special
Woodburning fireplaceIn-law suiteVaulted ceilingsExtra wide drivewayFull basementBrand new carpetPrivate bath
Zillow last checked:
Listing updated:
Listed by:
Jitka McCabe 856-278-6142,
Century 21 Alliance - Mantua
Bought with:
Elaine T Hewitt, 8032469
Century 21 Rauh & Johns
Source: Bright MLS,MLS#: NJSA2015758
Facts & features
Interior
Bedrooms & bathrooms
- Bedrooms: 5
- Bathrooms: 4
- Full bathrooms: 3
- 1/2 bathrooms: 1
- Main level bathrooms: 2
- Main level bedrooms: 1
Rooms
- Room types: Primary Bedroom, Bedroom 2, Bedroom 3, Bedroom 4, Bedroom 5, Kitchen, Family Room, Breakfast Room, Sun/Florida Room, Office
Primary bedroom
- Features: Walk-In Closet(s)
- Level: Upper
- Area: 234 Square Feet
- Dimensions: 18 x 13
Bedroom 2
- Level: Upper
- Area: 143 Square Feet
- Dimensions: 13 x 11
Bedroom 3
- Level: Upper
- Area: 144 Square Feet
- Dimensions: 12 x 12
Bedroom 4
- Level: Upper
- Area: 132 Square Feet
- Dimensions: 12 x 11
Bedroom 5
- Level: Main
- Area: 221 Square Feet
- Dimensions: 17 x 13
Breakfast room
- Level: Main
- Area: 130 Square Feet
- Dimensions: 13 x 10
Family room
- Features: Fireplace - Wood Burning
- Level: Main
- Area: 300 Square Feet
- Dimensions: 20 x 15
Kitchen
- Features: Breakfast Room, Granite Counters, Kitchen Island, Eat-in Kitchen, Kitchen - Gas Cooking, Pantry
- Level: Main
- Area: 156 Square Feet
- Dimensions: 13 x 12
Office
- Level: Main
- Area: 130 Square Feet
- Dimensions: 13 x 10
Other
- Level: Main
- Area: 280 Square Feet
- Dimensions: 20 x 14
Heating
- Forced Air, Natural Gas
Cooling
- Central Air, Electric
Appliances
- Included: Microwave, Built-In Range, Dishwasher, Dryer, Refrigerator, Washer, Gas Water Heater
- Laundry: Main Level
Features
- Attic, Breakfast Area, Entry Level Bedroom, Family Room Off Kitchen, Eat-in Kitchen, Kitchen Island, Pantry, Primary Bath(s), Upgraded Countertops, Walk-In Closet(s), 9'+ Ceilings, Cathedral Ceiling(s)
- Flooring: Carpet, Ceramic Tile, Hardwood, Wood
- Basement: Concrete,Full,Walk-Out Access
- Number of fireplaces: 1
- Fireplace features: Wood Burning
Interior area
- Total structure area: 2,650
- Total interior livable area: 2,650 sqft
- Finished area above ground: 2,650
- Finished area below ground: 0
Property
Parking
- Total spaces: 4
- Parking features: Garage Faces Side, Concrete, Attached, Driveway
- Attached garage spaces: 2
- Uncovered spaces: 2
Accessibility
- Accessibility features: Roll-in Shower, Accessible Approach with Ramp, Roll-under Vanity
Features
- Levels: Two
- Stories: 2
- Patio & porch: Patio, Porch
- Pool features: None
- Fencing: Vinyl,Full
Lot
- Size: 0.6 Acres
Details
- Additional structures: Above Grade, Below Grade
- Parcel number: 1500015 0400008
- Zoning: RES
- Zoning description: Residential
- Special conditions: Standard
Construction
Type & style
- Home type: SingleFamily
- Architectural style: Colonial
- Property subtype: Single Family Residence
Materials
- Brick, Vinyl Siding
- Foundation: Concrete Perimeter
- Roof: Pitched,Architectural Shingle
Condition
- Excellent
- New construction: No
- Year built: 2000
Utilities & green energy
- Sewer: Public Sewer
- Water: Public
Community & HOA
Community
- Subdivision: Candlelight Villag
HOA
- Has HOA: No
Location
- Region: Woodstown
- Municipality: WOODSTOWN BORO
Financial & listing details
- Price per square foot: $227/sqft
- Tax assessed value: $315,000
- Annual tax amount: $12,650
- Date on market: 8/7/2025
- Listing agreement: Exclusive Right To Sell
- Listing terms: Cash,Conventional,FHA,VA Loan
- Inclusions: Washer, Dryer, Refrigerator, Range, Microwave, Dishwasher, Play Equipment - All As Is
- Exclusions: Personal Property, Bee Hive, Chicken Coop
- Ownership: Fee Simple
Price history
| Date | Event | Price |
|---|---|---|
| 9/30/2025 | Sold | $601,000+5.5%$227/sqft |
Source:  Bright MLS #NJSA2015758 Report a problem Bright MLS #NJSA2015758 Report a problem | ||
| 8/20/2025 | Pending sale | $569,900$215/sqft |
Source: Bright MLS #NJSA2015758 Report a problem | ||
| 8/14/2025 | Contingent | $569,900$215/sqft |
Source: Bright MLS #NJSA2015758 Report a problem | ||
| 8/7/2025 | Listed for sale | $569,900+48%$215/sqft |
Source: Bright MLS #NJSA2015758 Report a problem | ||
| 1/26/2021 | Sold | $385,000+4.1%$145/sqft |
Source: Public Record Report a problem | ||
| 11/30/2020 | Pending sale | $369,900$140/sqft |
Source: RE/MAX Connection-Mantua #NJSA140062 Report a problem | ||
| 11/12/2020 | Listed for sale | $369,900+43.2%$140/sqft |
Source: RE/MAX Connection-Mantua #NJSA140062 Report a problem | ||
| 4/5/2000 | Sold | $258,253+1621.7%$97/sqft |
Source: Public Record Report a problem | ||
| 3/8/1999 | Sold | $15,000$6/sqft |
Source: Public Record Report a problem | ||
Public tax history
| Year | Property taxes | Tax assessment |
|---|---|---|
| 2024 | $12,650 +1.3% | $315,000 |
| 2023 | $12,493 +3.7% | $315,000 |
| 2022 | $12,049 +2.3% | $315,000 |
| 2021 | $11,778 +3.9% | $315,000 |
| 2020 | $11,334 +37.3% | $315,000 |
| 2019 | $8,254 | $315,000 |
| 2018 | $8,254 -22.8% | $315,000 |
| 2017 | $10,694 +10.9% | $315,000 |
| 2016 | $9,639 +5.4% | $315,000 |
| 2015 | $9,141 -9.8% | $315,000 |
| 2014 | $10,140 +3.8% | $315,000 -13.1% |
| 2013 | $9,770 +3.6% | $362,400 |
| 2012 | $9,430 +1.8% | $362,400 |
| 2011 | $9,267 +1.3% | $362,400 |
| 2010 | $9,147 +6.6% | $362,400 |
| 2009 | $8,582 | $362,400 |
| 2008 | -- | $362,400 +54.2% |
| 2007 | -- | $235,000 |
| 2006 | -- | $235,000 |
| 2005 | -- | $235,000 |
| 2004 | -- | $235,000 |
| 2003 | -- | $235,000 -2% |
| 2002 | -- | $239,800 |
| 2001 | -- | $239,800 |
Find assessor info on the county website
Neighborhood: 08098
Nearby homes
- $612,7004 bd3 ba2.9k sqft12 Candlelight Dr, Woodstown, NJ 08098Off Market
- $586,8004 bd3 ba2.9k sqft8 Candlelight Dr, Woodstown, NJ 08098Off Market
- $582,3004 bd4 ba2.6k sqft13 Lantern Ln, Woodstown, NJ 08098Off Market
- $550,4004 bd3 ba2.6k sqft16 Candlelight Dr, Woodstown, NJ 08098Off Market
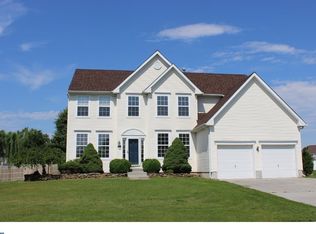
- $536,0004 bd2 ba2.3k sqft11 Candlelight Dr, Woodstown, NJ 08098Off Market
- $538,300-- bd-- ba2.6k sqft3 Rockwell Ln, Woodstown, NJ 08098Off Market
- $596,1004 bd2 ba2.8k sqft9 Candlelight Dr, Woodstown, NJ 08098Off Market
- $573,900-- bd-- ba3.1k sqft13 Candlelight Dr, Woodstown, NJ 08098Off Market
Nearby schools
GreatSchools rating
- 7/10Mary S. Shoemaker Elementary SchoolGrades: K-5Distance: 0.6 mi
- 8/10Woodstown Middle SchoolGrades: 6-8Distance: 0.4 mi
- 4/10Woodstown High SchoolGrades: 9-12Distance: 0.3 mi
Schools provided by the listing agent
- Elementary: Mary S Shoemaker School
- Middle: Woodstown M.s.
- High: Woodstown H.s.
- District: Woodstown-pilesgrove Regi Schools
Source: Bright MLS. This data may not be complete. We recommend contacting the local school district to confirm school assignments for this home.
Get a cash offer in 3 minutes
Find out how much your home could sell for in as little as 3 minutes with a no-obligation cash offer.
Estimated market value
$648,700
Get a cash offer in 3 minutes
Find out how much your home could sell for in as little as 3 minutes with a no-obligation cash offer.
Estimated market value
$648,700
- New Jersey
- Salem County
- Woodstown
- 08098
- 10 Candlelight Dr
Nearby cities
Nearby zip codes
Other Woodstown Topics
