Skip main navigation
Off market
  • $849,900

    10 Candlestick Ln, Sandown, NH 03873

    4beds
    4,038sqft
    SingleFamily
    Built in 2003
    2.04 Acres Lot
    $849,900 Zestimate®
    $210/sqft
    $5,802 Estimated rent

    Home value

    $849,900

    $799,000 - $901,000

    $5,802/mo

    Zestimate® history
    Loading
    Loading...

    Owner options

    List your home for rent

    $5,802/mo

    Rent Zestimate®

    Find your next renter with Zillow Rental Manager. Plus, with online applications, you can quickly screen prospective tenants – for free.

    Learn more

    $5,802/mo

    Rent Zestimate®

    Refinance and save

    $4,570/mo

    Est. payment

    Refinancing to a lower rate could help reduce your monthly payments and save thousands over the life of the loan.

    See today's rates

    $4,570/mo

    Est. payment

    Explore your selling options

    Work with a Zillow partner agent

    Leverage their expertise and Zillow's premium Showcase listings to get your home seen by more buyers.

    Get started

    List with your own agent

    Get your home in front of millions of buyers by listing it on Zillow.

    Learn how to do it

    Sell it yourself

    Take full control of how buyers see your home on Zillow by listing For Sale by Owner (FSBO).

    List your home

    What's special

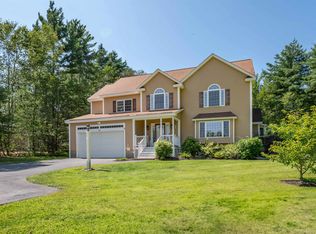
    Refined elegance only begins to tell the story of this lovely 4 bedroom home, located in the desirable cul-de-sac neighborhood of Lantern Estates. This immaculate home enjoys a private back yard abutting conservation land and features a custom patio, pergola and brand new deck. Inside, the perfect blend of modern style and timeless design featuring a spacious fireplaced family room with soaring vaulted ceiling, offering the ideal place for family get-togethers. The elegant formal dining room is accented by tray ceilings and french doors, perfect for an intimate dinner party! A true cooks kitchen with abundant cabinetry and counter space, beautiful granite counters and convenient peninsula breakfast bar. The second floor features a beautiful master bedroom with en-suite bath and walk-in closets, two spacious bedrooms that share a well designed full bath plus a flex room that would be perfect for office, exercise or playroom and offers access to the finished third floor, where you will find the 4th bedroom. Flooded with natural light, this awesome space offers a large walk-in closet and lots of space - perfect for a teen retreat, bedroom for multiple kids and more. There is also finished space in the lower level, separate laundry area, new on demand hot water, irrigation and much more. If your looking for your Dream Home, This could be it! Showings begin Open House Saturday 6/22, 12pm-2pm

    This property is not currently displayed as for sale or rent on Zillow. This may be different from what's on other websites or public sources.

    Facts & features

    Interior

    Bedrooms & bathrooms
    • Bedrooms: 4
    • Bathrooms: 3
    • Full bathrooms: 2
    • 1/2 bathrooms: 1
    Heating
    • Forced air, Gas
    Cooling
    • Central
    Appliances
    • Included: Dishwasher, Microwave, Range / Oven, Refrigerator
    Features
    • Flooring: Tile, Hardwood
    • Basement: Yes
    • Has fireplace: Yes
    Interior area
    • Total interior livable area: 4,038 sqft

    Property

    Parking
    • Parking features: Garage - Attached
    Features
    • Exterior features: Vinyl
    Lot
    • Size: 2.04 Acres
    Details
    • Parcel number: SDWNM0009B0002L5

    Construction

    Type & style
    • Home type: SingleFamily
    • Architectural style: Colonial
    Materials
    • Roof: Asphalt
    Condition
    • Year built: 2003

    Utilities & green energy

    • Electric: 200 Amp
    • Sewer: Leach Field, Septic, Private
    • Utilities for property: Cable, High Speed Intrnt -Avail, Multi Phone Lines

    Community & HOA

    Location
    • Region: Sandown

    Financial & listing details

    • Price per square foot: $210/sqft
    • Tax assessed value: $737,300
    • Annual tax amount: $13,065

    Price history

    DateEventPrice
    9/16/2019Sold$499,000+1.9%$124/sqft
    Source: PrimeMLS #4759884 Report a problem
    6/27/2019Pending sale$489,900$121/sqft
    Source: Keller Williams Realty Metropolitan #4759884 Report a problem
    6/20/2019Listed for sale$489,900+26.7%$121/sqft
    Source: Keller Williams Realty Metro-Londonderry #4759884 Report a problem
    12/11/2002Sold$386,800$96/sqft
    Source: Public Record Report a problem

    Public tax history

    YearProperty taxesTax assessment
    2024$13,065 -15.2%$737,300
    2023$15,410 +22.4%$737,300 +66.1%
    2022$12,591 +2.6%$443,800
    2020$12,276 +2.6%$443,800
    2019$11,965 +1.6%$443,800
    2018$11,778 +6.8%$443,800 +23.9%
    2017$11,025 +5.6%$358,200
    2016$10,445 +9.5%$358,200
    2015$9,542 -1.1%$358,200 +2.4%
    2014$9,648 +1.9%$349,700
    2013$9,470 -5.7%$349,700 -23.7%
    2007$10,039 $458,600
    Find assessor info on the county website

    Neighborhood: 03873

    Nearby schools

    GreatSchools rating
    Schools provided by the listing agent
    • Elementary: Sandown North Elem Sch
    • Middle: Timberlane Regional Middle
    • High: Timberlane Regional High Sch
    • District: Timberlane Regional

    Source: The MLS. This data may not be complete. We recommend contacting the local school district to confirm school assignments for this home.

    Get a cash offer in 3 minutes
    Find out how much your home could sell for in as little as 3 minutes with a no-obligation cash offer.
    Estimated market value
    $849,900
    Get a cash offer in 3 minutes
    Find out how much your home could sell for in as little as 3 minutes with a no-obligation cash offer.
    Estimated market value
    $849,900