Skip main navigation
Sold for $230,000
  • $230,000

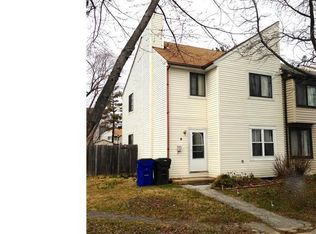
    10 Candlewick Ct, New Castle, DE 19720

    3beds
    1,150sqft
    Townhouse
    Built in 1974
    2,178 Square Feet Lot
    $233,200 Zestimate®
    $200/sqft
    $1,859 Estimated rent

    Home value

    $233,200

    $210,000 - $259,000

    $1,859/mo

    Zestimate® history
    Loading
    Loading...

    Owner options

    List your home for rent

    $1,859/mo

    Rent Zestimate®

    Find your next renter with Zillow Rental Manager. Plus, with online applications, you can quickly screen prospective tenants – for free.

    Learn more

    $1,859/mo

    Rent Zestimate®

    Refinance and save

    $1,103/mo

    Est. payment

    Refinancing to a lower rate could help reduce your monthly payments and save thousands over the life of the loan.

    See today's rates

    $1,103/mo

    Est. payment

    Explore your selling options

    Work with a Zillow partner agent

    Leverage their expertise and Zillow's premium Showcase listings to get your home seen by more buyers.

    Get started

    List with your own agent

    Get your home in front of millions of buyers by listing it on Zillow.

    Learn how to do it

    Sell it yourself

    Take full control of how buyers see your home on Zillow by listing For Sale by Owner (FSBO).

    List your home

    What's special

    Comfortable livingSmart functional layout
    Welcome to this well-maintained 3-bedroom, 1.5-bath condo in New Castle, offering comfortable living with a smart, functional layout. Whether you’re a first-time buyer, downsizer, or investor, this home is a fantastic opportunity to own in a convenient New Castle location. Schedule your showing today and see the value for yourself!

    Zillow last checked:

    Listing updated:

    Listed by:

    Brian Foraker 302-501-5218,

    Foraker Realty Co.,

    Listing Team: The Brian Foraker Team

    Bought with:

    Marc Pollak, RS348012

    Empower Real Estate, LLC

    Dee Darrisaw-Menefee, RS0040079

    Empower Real Estate, LLC

    Source: Bright MLS,MLS#: DENC2096672MLS Logo

    Facts & features

    Interior

    Bedrooms & bathrooms
    • Bedrooms: 3
    • Bathrooms: 2
    • Full bathrooms: 1
    • 1/2 bathrooms: 1
    • Main level bathrooms: 1
    Rooms
    • Room types: Living Room, Dining Room, Primary Bedroom, Bedroom 2, Kitchen, Bedroom 1, Attic
    Primary bedroom
    • Level: Upper
    • Area: 156 Square Feet
    • Dimensions: 12 X 13
    Primary bedroom
    • Level: Unspecified
    Bedroom 1
    • Level: Upper
    • Area: 108 Square Feet
    • Dimensions: 9 X 12
    Bedroom 2
    • Level: Upper
    • Area: 88 Square Feet
    • Dimensions: 8 X 11
    Other
    • Features: Attic - Access Panel
    • Level: Unspecified
    Dining room
    • Level: Main
    • Area: 99 Square Feet
    • Dimensions: 9 X 11
    Kitchen
    • Features: Kitchen - Electric Cooking
    • Level: Main
    • Area: 77 Square Feet
    • Dimensions: 7 X 11
    Living room
    • Level: Main
    • Area: 216 Square Feet
    • Dimensions: 12 X 18
    Heating
    • Forced Air, Oil
    Cooling
    • Central Air, Electric
    Appliances
    • Included: Built-In Range, Self Cleaning Oven, Dishwasher, Disposal, Energy Efficient Appliances, Microwave, Electric Water Heater
    • Laundry: In Basement
    Features
    • Ceiling Fan(s)
    • Flooring: Carpet
    • Windows: Energy Efficient, Replacement
    • Basement: Full,Partially Finished
    • Has fireplace: No
    Interior area
    • Total structure area: 1,150
    • Total interior livable area: 1,150 sqft
    • Finished area above ground: 1,150
    • Finished area below ground: 0

    Property

    Parking
    • Parking features: Driveway
    • Has uncovered spaces: Yes
    Accessibility
    • Accessibility features: None
    Features
    • Levels: Two
    • Stories: 2
    • Patio & porch: Deck, Porch
    • Exterior features: Street Lights
    • Pool features: None
    • Fencing: Other
    Lot
    • Size: 2,178 Square Feet
    • Dimensions: 18.00 x 128.00
    • Features: Level
    Details
    • Additional structures: Above Grade, Below Grade
    • Parcel number: 10029.40067
    • Zoning: NCTH
    • Special conditions: Standard

    Construction

    Type & style
    • Home type: Townhouse
    • Architectural style: Colonial
    • Property subtype: Townhouse
    Materials
    • Vinyl Siding
    • Foundation: Brick/Mortar
    • Roof: Pitched,Shingle
    Condition
    • New construction: No
    • Year built: 1974

    Utilities & green energy

    • Electric: 100 Amp Service, Circuit Breakers
    • Sewer: Public Sewer
    • Water: Public
    • Utilities for property: Cable Connected

    Community & HOA

    Community
    • Condo and coop fee: $50 monthly
    • Subdivision: Wilton
    HOA
    • Has HOA: No
    Location
    • Region: New Castle

    Financial & listing details

    • Price per square foot: $200/sqft
    • Tax assessed value: $41,500
    • Annual tax amount: $1,836
    • Date on market: 2/6/2026
    • Listing agreement: Exclusive Right To Sell
    • Listing terms: Conventional,VA Loan,FHA 203(b)
    • Ownership: Fee Simple

    Price history

    DateEventPrice
    3/26/2026Sold$230,000+2.2%$200/sqft
    Source: Bright MLS #DENC2096672 Report a problem
    2/12/2026Contingent$225,000$196/sqft
    Source: Bright MLS #DENC2096672 Report a problem
    2/6/2026Listed for sale$225,000+50%$196/sqft
    Source: Bright MLS #DENC2096672 Report a problem
    8/21/2017Sold$150,000-3.2%$130/sqft
    Source: Public Record Report a problem
    7/13/2017Pending sale$154,900$135/sqft
    Source: Patterson-Schwartz Real Estate #6997639 Report a problem
    6/22/2017Price change$154,900-3.1%$135/sqft
    Source: Patterson-Schwartz Real Estate #6997639 Report a problem
    6/9/2017Listed for sale$159,900+122.1%$139/sqft
    Source: Patterson-Schwartz Real Estate #6997639 Report a problem
    3/13/2017Sold$72,000-9.9%$63/sqft
    Source: Public Record Report a problem
    11/22/2016Listed for sale$79,900$69/sqft
    Source: BHHS Fox & Roach-Hockessin #6893492 Report a problem

    Public tax history

    YearProperty taxesTax assessment
    2025-- $242,600 +484.6%
    2024$1,384 +10.3%$41,500
    2023$1,255 -4.6%$41,500
    2022$1,316 0%$41,500
    2021$1,316 -0.7%$41,500
    2020$1,325 +0.2%$41,500
    2019$1,322 +9.1%$41,500
    2017$1,212 +11.9%$41,500
    2016$1,083 $41,500
    2015$1,083 0%$41,500
    2014$1,083 $41,500
    2013-- $41,500
    2012-- $41,500
    2011-- $41,500
    2010-- $41,500
    2009-- $41,500
    2008-- $41,500
    2007-- $41,500
    2006-- $41,500
    2005-- $41,500
    2004-- $41,500
    2003-- $41,500
    2002-- $41,500
    2001-- $41,500
    Find assessor info on the county website

    Neighborhood: 19720

    Nearby schools

    GreatSchools rating
    Schools provided by the listing agent
    • Elementary: Kathleen H. Wilbur
    • Middle: Gunning Bedford
    • High: William Penn
    • District: Colonial

    Source: Bright MLS. This data may not be complete. We recommend contacting the local school district to confirm school assignments for this home.

    Get a cash offer in 3 minutes
    Find out how much your home could sell for in as little as 3 minutes with a no-obligation cash offer.
    Estimated market value
    $233,200
    Get a cash offer in 3 minutes
    Find out how much your home could sell for in as little as 3 minutes with a no-obligation cash offer.
    Estimated market value
    $233,200