Multiple offers received!! Welcome to this tastefully updated and impeccably maintained home, boasting a stunning modern flare in sought-after S. Asheville. Enjoy three levels of living that include a full 2nd living quarters in the basement. Nestled in a charming tree-lined neighborhood, this residence offers the perfect blend of style, comfort, & convenience. Gleaming hardwood floors lead you through the inviting living spaces on the main level. The modern eat-in kitchen is a chef's delight, while the adjacent dining room provides an elegant setting. The highlight of the upper level is the beautiful primary suite, complete with a luxurious custom-tiled shower in the ensuite bath. The 2nd living quarters offers a separate entrance, full kitchen, living, dining and sleeping quarters, full bath, laundry and a relaxing hot tub on the patio. Great outdoor living space, w/a huge privacy-fenced backyard and a screened-in back porch that leads out onto a large back deck. All this & more!
Closed
Street View
$695,000
10 Canterbury Dr, Arden, NC 28704
3beds
2,475sqft
Single Family Residence
Built in 1982
0.41 Acres Lot
$698,600 Zestimate®
$281/sqft
$3,291 Estimated rent
Home value
$698,600
$664,000 - $734,000
$3,291/mo
Zestimate® history
Owner options
List your home for rent
$3,291/mo
Rent Zestimate®
Find your next renter with Zillow Rental Manager. Plus, with online applications, you can quickly screen prospective tenants – for free.
$3,291/mo
Rent Zestimate®
Refinance and save
$4,077/mo
Est. payment
Refinancing to a lower rate could help reduce your monthly payments and save thousands over the life of the loan.
$4,077/mo
Est. payment
Explore your selling options
Work with a Zillow partner agent
Leverage their expertise and Zillow's premium Showcase listings to get your home seen by more buyers.
Get startedList with your own agent
Get your home in front of millions of buyers by listing it on Zillow.
Learn how to do itSell it yourself
Take full control of how buyers see your home on Zillow by listing For Sale by Owner (FSBO).
List your homeWhat's special
Impeccably maintained homeHuge privacy-fenced backyardScreened-in back porchModern eat-in kitchenGleaming hardwood floorsEnsuite bathFull kitchen
Zillow last checked:
Listing updated:
Listed by:
Marie Reed Marie@MarieReedTeam.com,
Keller Williams Professionals
Bought with:
Ella Tzinberg
Keller Williams Professionals
Source: Canopy MLS as distributed by MLS GRID,MLS#: 4109320
Facts & features
Interior
Bedrooms & bathrooms
- Bedrooms: 3
- Bathrooms: 4
- Full bathrooms: 3
- 1/2 bathrooms: 1
Primary bedroom
- Level: Upper
Primary bedroom
- Level: Upper
Bedroom s
- Level: Upper
Bedroom s
- Level: Upper
Bedroom s
- Level: Upper
Bedroom s
- Level: Upper
Bathroom half
- Level: Main
Bathroom full
- Level: Upper
Bathroom full
- Level: Upper
Bathroom full
- Level: 2nd Living Quarters
Bathroom half
- Level: Main
Bathroom full
- Level: Upper
Bathroom full
- Level: Upper
Other
- Level: 2nd Living Quarters
Other
- Level: Basement
Other
- Level: Basement
Other
- Level: 2nd Living Quarters
Breakfast
- Level: Main
Breakfast
- Level: Main
Dining area
- Level: 2nd Living Quarters
Dining room
- Level: Main
Dining room
- Level: Main
Kitchen
- Level: Main
Kitchen
- Level: Main
Laundry
- Level: Main
Laundry
- Level: 2nd Living Quarters
Laundry
- Level: Main
Living room
- Level: Main
Living room
- Level: 2nd Living Quarters
Living room
- Level: Main
Heating
- Ductless, Forced Air, Natural Gas
Cooling
- Ceiling Fan(s), Central Air, Ductless
Appliances
- Included: Dishwasher, Dryer, Exhaust Hood, Gas Oven, Gas Range, Refrigerator, Washer
- Laundry: Lower Level, Main Level
Features
- Pantry, Walk-In Closet(s)
- Flooring: Tile, Wood, Other
- Basement: Exterior Entry,Finished,Interior Entry
- Fireplace features: Living Room
Interior area
- Total structure area: 1,720
- Total interior livable area: 2,475 sqft
- Finished area above ground: 1,720
- Finished area below ground: 755
Property
Parking
- Total spaces: 2
- Parking features: Driveway, Attached Garage, Garage on Main Level
- Attached garage spaces: 2
- Has uncovered spaces: Yes
Features
- Levels: Two
- Stories: 2
- Patio & porch: Covered, Deck, Front Porch
- Exterior features: Fire Pit
- Has spa: Yes
- Spa features: Heated
- Fencing: Fenced
- Waterfront features: None
Lot
- Size: 0.41 Acres
- Features: Paved, Wooded
Living quarters
- Secondary features: Interior Connected,Separate Entrance,Separate Kitchen Facilities,Separate Living Quarters
Details
- Parcel number: 965497449300000
- Zoning: R-1
- Special conditions: Standard
- Horse amenities: None
Construction
Type & style
- Home type: SingleFamily
- Architectural style: Traditional
- Property subtype: Single Family Residence
Materials
- Wood
- Roof: Shingle
Condition
- New construction: No
- Year built: 1982
Utilities & green energy
- Sewer: Septic Installed
- Water: City
Community & HOA
Community
- Subdivision: Turnberry
Location
- Region: Arden
Financial & listing details
- Price per square foot: $281/sqft
- Tax assessed value: $364,100
- Annual tax amount: $2,347
- Date on market: 2/27/2024
- Cumulative days on market: 7 days
- Listing terms: Cash,Conventional
- Road surface type: Concrete, Paved
Price history
| Date | Event | Price |
|---|---|---|
| 4/29/2024 | Sold | $695,000$281/sqft |
Source:  Canopy MLS as distributed by MLS GRID #4109320 Report a problem Canopy MLS as distributed by MLS GRID #4109320 Report a problem | ||
| 4/15/2024 | Pending sale | $695,000$281/sqft |
Source: Canopy MLS as distributed by MLS GRID #4109320 Report a problem | ||
| 2/27/2024 | Listed for sale | $695,000+59.8%$281/sqft |
Source: Canopy MLS as distributed by MLS GRID #4109320 Report a problem | ||
| 1/8/2023 | Listing removed | -- |
Source: Zillow Rentals Report a problem | ||
| 1/2/2023 | Listed for rent | $1,630+6.5%$1/sqft |
Source: Zillow Rentals Report a problem | ||
| 9/1/2022 | Listing removed | -- |
Source: Zillow Rental Manager Report a problem | ||
| 8/28/2022 | Listed for rent | $1,530$1/sqft |
Source: Zillow Rental Manager Report a problem | ||
| 2/25/2022 | Sold | $435,000+89.1%$176/sqft |
Source: Public Record Report a problem | ||
| 9/25/2012 | Sold | $230,000-7.1%$93/sqft |
Source: Canopy MLS as distributed by MLS GRID #NCM522143 Report a problem | ||
| 8/2/2012 | Price change | $247,500-4.4%$100/sqft |
Source: Keller Williams Professionals #522143 Report a problem | ||
| 7/12/2012 | Listed for sale | $259,000+11.6%$105/sqft |
Source: Keller Williams Professionals #522143 Report a problem | ||
| 5/18/2005 | Sold | $232,000+31.8%$94/sqft |
Source: Public Record Report a problem | ||
| 4/11/2000 | Sold | $176,000$71/sqft |
Source: Public Record Report a problem | ||
Public tax history
| Year | Property taxes | Tax assessment |
|---|---|---|
| 2025 | $2,347 +4.7% | $364,100 |
| 2024 | $2,241 +3.3% | $364,100 |
| 2023 | $2,170 +1.7% | $364,100 |
| 2022 | $2,134 | $364,100 |
| 2021 | $2,134 +54.2% | $364,100 +65.7% |
| 2020 | $1,384 | $219,700 |
| 2019 | $1,384 | $219,700 |
| 2018 | $1,384 | $219,700 -0.1% |
| 2017 | $1,384 | $219,900 |
| 2016 | $1,384 -9.4% | $219,900 |
| 2015 | $1,528 | $219,900 |
| 2014 | $1,528 | $219,900 |
| 2013 | -- | $219,900 -1% |
| 2012 | -- | $222,200 |
| 2011 | -- | $222,200 |
| 2010 | -- | $222,200 |
| 2009 | -- | $222,200 +17.5% |
| 2004 | -- | $189,100 |
| 2003 | -- | $189,100 |
| 2002 | -- | $189,100 +21.3% |
| 2001 | -- | $155,900 |
Find assessor info on the county website
Neighborhood: 28704
Nearby homes
- $452,7003 bd2 ba1.8k sqft8 Canterbury Dr, Arden, NC 28704Off Market
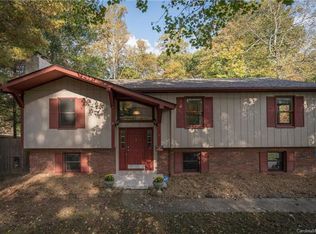
- $442,9003 bd3 ba1.1k sqft12 Canterbury Dr, Arden, NC 28704Off Market
- $390,0003 bd4 ba1.7k sqft6 Brook Forest Dr, Arden, NC 28704Sold
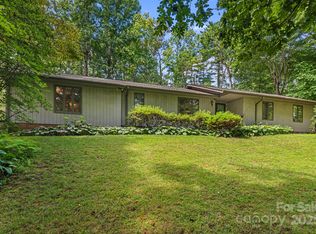
- $439,9003 bd2 ba1.9k sqft1 Canterbury Pl, Arden, NC 28704Off Market
- $456,3003 bd2 ba1.6k sqft7 Canterbury Dr, Arden, NC 28704Off Market
- $425,6003 bd2 ba1.3k sqft14 Canterbury Dr, Arden, NC 28704Off Market
- $509,9004 bd3 ba1.7k sqft5 Canterbury Dr, Arden, NC 28704Off Market
- $420,6003 bd2 ba1.2k sqft9 Canterbury Dr, Arden, NC 28704Off Market
Nearby schools
GreatSchools rating
- 6/10Glen Arden ElementaryGrades: PK-4Distance: 0.6 mi
- 7/10Cane Creek MiddleGrades: 6-8Distance: 3.5 mi
- 7/10T C Roberson HighGrades: PK,9-12Distance: 2.3 mi
Schools provided by the listing agent
- Elementary: Glen Arden/Koontz
- Middle: Cane Creek
- High: T.C. Roberson
Source: Canopy MLS as distributed by MLS GRID. This data may not be complete. We recommend contacting the local school district to confirm school assignments for this home.
Get a cash offer in 3 minutes
Find out how much your home could sell for in as little as 3 minutes with a no-obligation cash offer.
Estimated market value
$698,600
Get a cash offer in 3 minutes
Find out how much your home could sell for in as little as 3 minutes with a no-obligation cash offer.
Estimated market value
$698,600
- North Carolina
- Buncombe County
- Arden
- 28704
- 10 Canterbury Dr
Nearby cities
Nearby zip codes
Other Arden Topics
