This home is located in the Blue Hills section, in a neighborhood known for unique, thoughtfully designed homes.The 2-story foyer creates a memorable first impression & sets the tone for the open,airy scale found throughout this contemporary Colonial. Over 4,000 sq ft of flexible living space,the layout is built for both everyday comfort & easy entertaining.The dramatic 2-story living room is anchored by a striking double-sided fireplace-an instant focal point.The family room brings a relaxed feel with a wood-burning stove & doors that lead to a large deck, creating effortless indoor-outdoor flow.At the center of the home, the beautifully renovated kitchen is designed to be the hub, featuring double ovens, abundant workspace, & an oversized island that can easily seat six. Hardwood floors run through the kitchen, dining area,& dining room, tying the spaces together with a polished look. A generously sized laundry room off the dining area pulls double duty as a pantry. Upstairs, the inviting primary suite boasts soaring ceilings and a cozy fireplace, creating a welcoming retreat. The generous layout allows for endless possibilities, including expanded closet space or a relaxing sitting area.This level also offers two additional large bedrooms and a fourth bedroom accessed through the third-perfect for a playroom, home office, or guest space.The lower level includes its own entry from the driveway, making it ideal for a future home office, recreation space, gym, etc.
Sold for $720,000
$720,000
10 Canterbury Way, North Haven, CT 06473
4beds
4,189sqft
Single Family Residence
Built in 1987
0.98 Acres Lot
$722,500 Zestimate®
$172/sqft
$5,269 Estimated rent
Home value
$722,500
$650,000 - $802,000
$5,269/mo
Zestimate® history
Owner options
List your home for rent
$5,269/mo
Rent Zestimate®
Find your next renter with Zillow Rental Manager. Plus, with online applications, you can quickly screen prospective tenants – for free.
$5,269/mo
Rent Zestimate®
Refinance and save
$5,178/mo
Est. payment
Refinancing to a lower rate could help reduce your monthly payments and save thousands over the life of the loan.
$5,178/mo
Est. payment
Explore your selling options
Work with a Zillow partner agent
Leverage their expertise and Zillow's premium Showcase listings to get your home seen by more buyers.
Get startedList with your own agent
Get your home in front of millions of buyers by listing it on Zillow.
Learn how to do itSell it yourself
Take full control of how buyers see your home on Zillow by listing For Sale by Owner (FSBO).
List your homeWhat's special
Striking double-sided fireplaceOpen airy scaleDouble ovensAbundant workspaceBeautifully renovated kitchen
Zillow last checked:
Listing updated:
Listed by:
Anna Buono (203)376-5878,
Berkshire Hathaway NE Prop. 203-294-9114
Bought with:
Audra Digello, RES.0764081
Coldwell Banker Realty
Source: Smart MLS,MLS#: 24155491
Facts & features
Interior
Bedrooms & bathrooms
- Bedrooms: 4
- Bathrooms: 4
- Full bathrooms: 2
- 1/2 bathrooms: 2
Rooms
- Room types: Laundry
Primary bedroom
- Features: High Ceilings, Fireplace, Full Bath, Whirlpool Tub, Walk-In Closet(s), Wall/Wall Carpet
- Level: Upper
- Area: 377.87 Square Feet
- Dimensions: 17.9 x 21.11
Bedroom
- Features: Wall/Wall Carpet
- Level: Upper
- Area: 199.65 Square Feet
- Dimensions: 12.1 x 16.5
Bedroom
- Features: Wall/Wall Carpet
- Level: Upper
- Area: 252.57 Square Feet
- Dimensions: 17.9 x 14.11
Bedroom
- Features: High Ceilings, Half Bath, Wall/Wall Carpet
- Level: Upper
- Area: 185.84 Square Feet
- Dimensions: 20.4 x 9.11
Primary bathroom
- Features: Skylight, Whirlpool Tub, Wall/Wall Carpet
- Level: Upper
- Area: 263.75 Square Feet
- Dimensions: 12.5 x 21.1
Bathroom
- Level: Upper
- Area: 111.32 Square Feet
- Dimensions: 12.1 x 9.2
Bathroom
- Features: Tile Floor
- Level: Main
- Area: 42.84 Square Feet
- Dimensions: 6.3 x 6.8
Dining room
- Features: Hardwood Floor
- Level: Main
- Area: 194.88 Square Feet
- Dimensions: 16.8 x 11.6
Family room
- Features: Wood Stove, Wall/Wall Carpet
- Level: Main
- Area: 369.58 Square Feet
- Dimensions: 21.6 x 17.11
Kitchen
- Features: Remodeled, Breakfast Bar, Granite Counters, Kitchen Island, Hardwood Floor
- Level: Main
- Area: 333.68 Square Feet
- Dimensions: 17.2 x 19.4
Living room
- Features: Bay/Bow Window, High Ceilings, Fireplace, Sunken, Wall/Wall Carpet
- Level: Main
- Area: 252.45 Square Feet
- Dimensions: 15.3 x 16.5
Loft
- Features: Wall/Wall Carpet
- Level: Upper
- Area: 168.3 Square Feet
- Dimensions: 8.5 x 19.8
Other
- Features: Ceiling Fan(s), Dining Area, Hardwood Floor
- Level: Main
- Area: 183.54 Square Feet
- Dimensions: 13.11 x 14
Rec play room
- Features: Wall/Wall Carpet
- Level: Lower
- Area: 496.17 Square Feet
- Dimensions: 11.1 x 44.7
Heating
- Baseboard, Oil
Cooling
- Ceiling Fan(s), Central Air
Appliances
- Included: Electric Cooktop, Oven, Refrigerator, Dishwasher, Water Heater
- Laundry: Main Level
Features
- Basement: Crawl Space,Full,Garage Access,Partially Finished,Walk-Out Access,Concrete
- Attic: Pull Down Stairs
- Number of fireplaces: 2
Interior area
- Total structure area: 4,189
- Total interior livable area: 4,189 sqft
- Finished area above ground: 3,741
- Finished area below ground: 448
Property
Parking
- Total spaces: 2
- Parking features: Attached, Garage Door Opener
- Attached garage spaces: 2
Features
- Patio & porch: Porch, Deck
Lot
- Size: 0.98 Acres
- Features: Subdivided, Cul-De-Sac
Details
- Parcel number: 2015702
- Zoning: R40
Construction
Type & style
- Home type: SingleFamily
- Architectural style: Contemporary
- Property subtype: Single Family Residence
Materials
- Wood Siding
- Foundation: Concrete Perimeter
- Roof: Asphalt
Condition
- New construction: No
- Year built: 1987
Utilities & green energy
- Sewer: Septic Tank
- Water: Public
Community & HOA
Community
- Features: Health Club, Library, Medical Facilities, Private School(s), Shopping/Mall
HOA
- Has HOA: No
Location
- Region: North Haven
Financial & listing details
- Price per square foot: $172/sqft
- Tax assessed value: $435,960
- Annual tax amount: $12,843
- Date on market: 2/23/2026
Price history
| Date | Event | Price |
|---|---|---|
| 5/21/2026 | Sold | $720,000-4%$172/sqft |
Source:  Smart MLS #24155491 Report a problem Smart MLS #24155491 Report a problem | ||
| 3/26/2026 | Contingent | $749,900$179/sqft |
Source:  Berkshire Hathaway HomeServices New England Properties #24155491 Report a problem Berkshire Hathaway HomeServices New England Properties #24155491 Report a problem | ||
| 2/23/2026 | Listed for sale | $749,900+74.4%$179/sqft |
Source: Smart MLS #24155491 Report a problem | ||
| 7/23/2018 | Sold | $430,000-8.3%$103/sqft |
Source: Smart MLS #170078629 Report a problem | ||
| 5/17/2018 | Pending sale | $469,000$112/sqft |
Source: Press/Cuozzo Realtors #170078629 Report a problem | ||
| 5/4/2018 | Listed for sale | $469,000+15.8%$112/sqft |
Source: Press/Cuozzo Realtors #170078629 Report a problem | ||
| 10/22/1998 | Sold | $405,000+35%$97/sqft |
Source: Public Record Report a problem | ||
| 10/25/1994 | Sold | $300,000$72/sqft |
Source: Public Record Report a problem | ||
Public tax history
| Year | Property taxes | Tax assessment |
|---|---|---|
| 2025 | $12,843 +5.8% | $435,960 +24.5% |
| 2024 | $12,134 +6.1% | $350,300 |
| 2023 | $11,437 +6.3% | $350,300 |
| 2022 | $10,758 | $350,300 |
| 2021 | $10,758 +0% | $350,300 |
| 2020 | $10,758 -17.5% | $350,300 -16.3% |
| 2019 | $13,043 | $418,320 |
| 2018 | $13,043 +2% | $418,320 |
| 2017 | $12,792 +0.2% | $418,320 |
| 2016 | $12,771 | $418,320 |
Find assessor info on the county website
Neighborhood: 06473
Nearby homes
- $742,9003 bd3 ba3.1k sqft6 Canterbury Way, North Haven, CT 06473Off Market
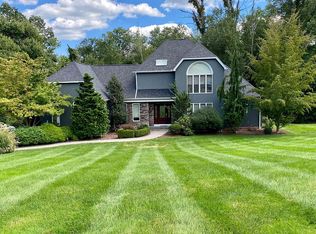
- $716,9003 bd3 ba3k sqft14 Canterbury Way, North Haven, CT 06473Off Market
- $683,4003 bd2 ba2.8k sqft11 Canterbury Way, North Haven, CT 06473Off Market
- $614,7003 bd3 ba2.2k sqft84 Blue Hills Rd, North Haven, CT 06473Off Market
- $721,9003 bd3 ba3.1k sqft7 Canterbury Way, North Haven, CT 06473Off Market
- $725,0003 bd3 ba2.8k sqft2 Canterbury Way, North Haven, CT 06473Sold
- $950,8004 bd5 ba3.4k sqft88 Blue Hills Rd, North Haven, CT 06473Off Market
- $693,9003 bd2 ba2.4k sqft20 Canterbury Way, North Haven, CT 06473Off Market
Nearby schools
GreatSchools rating
- 10/10Green Acres Elementary SchoolGrades: PK-5Distance: 0.9 mi
- 6/10North Haven Middle SchoolGrades: 6-8Distance: 3.1 mi
- 7/10North Haven High SchoolGrades: 9-12Distance: 3.1 mi
Schools provided by the listing agent
- Elementary: Green Acres
- High: North Haven
Source: Smart MLS. This data may not be complete. We recommend contacting the local school district to confirm school assignments for this home.


Get pre-qualified for a loan
At Zillow Home Loans, we can pre-qualify you in as little as 5 minutes with no impact to your credit score.An equal housing lender. NMLS #10287.
Sell for more on Zillow
Get a Zillow Showcase℠ listing at no additional cost and you could sell for .
$722,500
2% more
+$14,450
With Zillow Showcase(estimated)
$736,950
- Connecticut
- New Haven County
- North Haven
- 06473
- 10 Canterbury Way
Nearby cities
Nearby zip codes
Other North Haven Topics
