Welcome to this remarkable opportunity to discover your dream home, where elegance and sophistication fuse seamlessly with comfort and functionality. As you step inside, you are immediately enveloped by an aura of style and warmth, accentuated by the carefully curated design elements that speak to both modern aesthetics and timeless appeal. The living spaces are expertly laid out, accommodating a variety of lifestyles—from quiet evenings spent lounging to vibrant gatherings with friends and family. Large windows beckon natural light to flood the interior, illuminating the exquisite details found throughout the home, while also providing breathtaking views of the picturesque surroundings. The kitchen is a chef's delight, designed with both practicality and elegance in mind, featuring ample storage solutions and modern appliances that make preparing meals both effortless and enjoyable. Whether you're entertaining guests at the breakfast bar or enjoying a cozy dinner in the dedicated dining area, this space is sure to become the heart of the home. Each bedroom has been designed as a private sanctuary, offering ample room for relaxation and personalization. The bathrooms are nothing short of luxurious retreats, featuring modern fixtures and thoughtful design elements that create an atmosphere of spa-like tranquility. Outdoors, the property boasts a well-appointed garden area, where you can enjoy serene moments amid nature, whether you're sipping your morning coffee or hosting summer barbecues under the sun. This home is more than just a place to live; it’s a lifestyle that balances comfort, luxury, and a sense of belonging. With proximity to essential amenities, schools, and recreational areas, it perfectly aligns with the desires of today’s discerning homebuyer. Don’t miss your chance to own this quintessential gem—it’s not only a home, but a statement of quality living that you can cherish for years to come.
Closed
$240,240
10 Canyon Cv, Ellenwood, GA 30294
4beds
2,155sqft
Single Family Residence, Residential
Built in 1985
1 Acres Lot
$266,900 Zestimate®
$111/sqft
$2,110 Estimated rent
Home value
$266,900
$243,000 - $291,000
$2,110/mo
Zestimate® history
Owner options
List your home for rent
$2,110/mo
Rent Zestimate®
Find your next renter with Zillow Rental Manager. Plus, with online applications, you can quickly screen prospective tenants – for free.
$2,110/mo
Rent Zestimate®
Refinance and save
$1,565/mo
Est. payment
Refinancing to a lower rate could help reduce your monthly payments and save thousands over the life of the loan.
$1,565/mo
Est. payment
Explore your selling options
Work with a Zillow partner agent
Leverage their expertise and Zillow's premium Showcase listings to get your home seen by more buyers.
Get startedList with your own agent
Get your home in front of millions of buyers by listing it on Zillow.
Learn how to do itSell it yourself
Take full control of how buyers see your home on Zillow by listing For Sale by Owner (FSBO).
List your homeWhat's special
Modern aestheticsModern appliancesComfort and functionalityBreathtaking viewsLarge windowsSerene moments amid natureSpa-like tranquility
Zillow last checked:
Listing updated:
Listed by:
Marshall Wagner,
Rock River Realty, LLC. 404-316-8106
Bought with:
Renita Brown, 420466
Real Broker, LLC.
Source: FMLS GA,MLS#: 7588878
Facts & features
Interior
Bedrooms & bathrooms
- Bedrooms: 4
- Bathrooms: 3
- Full bathrooms: 3
- Main level bathrooms: 2
- Main level bedrooms: 3
Rooms
- Room types: Bonus Room
Primary bedroom
- Features: Oversized Master
- Level: Oversized Master
Bedroom
- Features: Oversized Master
Primary bathroom
- Features: Tub/Shower Combo
Dining room
- Features: Open Concept
Kitchen
- Features: Breakfast Bar
Heating
- Forced Air
Cooling
- Central Air
Appliances
- Included: Other
- Laundry: In Basement
Features
- Walk-In Closet(s)
- Flooring: Carpet, Hardwood
- Windows: Insulated Windows
- Basement: None
- Has fireplace: No
- Fireplace features: None
- Common walls with other units/homes: No Common Walls
Interior area
- Total structure area: 2,155
- Total interior livable area: 2,155 sqft
- Finished area above ground: 2,155
- Finished area below ground: 0
Property
Parking
- Total spaces: 1
- Parking features: Garage
- Garage spaces: 1
Accessibility
- Accessibility features: None
Features
- Levels: One
- Stories: 1
- Patio & porch: None
- Exterior features: Other
- Pool features: None
- Spa features: None
- Fencing: None
- Has view: Yes
- View description: City
- Waterfront features: None
- Body of water: None
Lot
- Size: 1 Acres
- Dimensions: 150 x 276
- Features: Cul-De-Sac
Details
- Additional structures: None
- Parcel number: 026A03082000
- Other equipment: None
- Horse amenities: None
Construction
Type & style
- Home type: SingleFamily
- Architectural style: Traditional
- Property subtype: Single Family Residence, Residential
Materials
- Wood Siding
- Foundation: Block
- Roof: Shingle,Composition
Condition
- Resale
- New construction: No
- Year built: 1985
Utilities & green energy
- Electric: Other
- Sewer: Public Sewer
- Water: Public
- Utilities for property: Other
Green energy
- Energy efficient items: None
- Energy generation: None
Community & HOA
Community
- Features: None
- Security: None
- Subdivision: Belmont Ranch
HOA
- Has HOA: No
Location
- Region: Ellenwood
Financial & listing details
- Price per square foot: $111/sqft
- Tax assessed value: $268,600
- Annual tax amount: $4,338
- Date on market: 5/30/2025
- Cumulative days on market: 15 days
- Road surface type: Asphalt
Price history
| Date | Event | Price |
|---|---|---|
| 8/4/2025 | Sold | $240,240+2.2%$111/sqft |
Source:  FMLS GA #7588878 Report a problem FMLS GA #7588878 Report a problem | ||
| 7/1/2025 | Pending sale | $235,000$109/sqft |
Source: FMLS GA #7588878 Report a problem | ||
| 6/17/2025 | Listed for sale | $235,000$109/sqft |
Source: FMLS GA #7588878 Report a problem | ||
| 6/10/2025 | Pending sale | $235,000$109/sqft |
Source: FMLS GA #7588878 Report a problem | ||
| 5/30/2025 | Listed for sale | $235,000-7.1%$109/sqft |
Source:  GAMLS #10533215 Report a problem GAMLS #10533215 Report a problem | ||
| 2/8/2025 | Listing removed | $253,000$117/sqft |
Source: GAMLS #10398346 Report a problem | ||
| 12/11/2024 | Price change | $253,000-1.6%$117/sqft |
Source: FMLS GA #7472200 Report a problem | ||
| 11/22/2024 | Price change | $257,000-3%$119/sqft |
Source: GAMLS #10398346 Report a problem | ||
| 10/31/2024 | Price change | $265,000-1.5%$123/sqft |
Source: FMLS GA #7472200 Report a problem | ||
| 10/16/2024 | Listed for sale | $269,000+34.5%$125/sqft |
Source: FMLS GA #7472200 Report a problem | ||
| 10/28/2021 | Sold | $200,000+8.1%$93/sqft |
Source: Public Record Report a problem | ||
| 10/28/2021 | Contingent | $185,000$86/sqft |
Source: FMLS GA #6954674 Report a problem | ||
| 10/9/2021 | Pending sale | $185,000$86/sqft |
Source: GAMLS #9062097 Report a problem | ||
| 10/6/2021 | Listed for sale | $185,000+252.4%$86/sqft |
Source: GAMLS #9062097 Report a problem | ||
| 1/12/2019 | Listing removed | $1,100$1/sqft |
Source: Bouvette Properties Report a problem | ||
| 12/28/2018 | Listed for rent | $1,100$1/sqft |
Source: Bouvette Properties Report a problem | ||
| 7/22/2008 | Sold | $52,500-49.5%$24/sqft |
Source: Public Record Report a problem | ||
| 11/19/2007 | Sold | $104,000-16.7%$48/sqft |
Source: Public Record Report a problem | ||
| 12/11/2006 | Sold | $124,900+42.1%$58/sqft |
Source: Public Record Report a problem | ||
| 2/8/1996 | Sold | $87,900$41/sqft |
Source: Public Record Report a problem | ||
Public tax history
| Year | Property taxes | Tax assessment |
|---|---|---|
| 2025 | $4,316 -0.5% | $107,440 |
| 2024 | $4,338 +7% | $107,440 +3.5% |
| 2023 | $4,052 +63.1% | $103,840 +64.9% |
| 2022 | $2,484 +12% | $62,960 +12.4% |
| 2021 | $2,217 +13.9% | $56,000 +14.4% |
| 2020 | $1,947 +15.2% | $48,960 +15.8% |
| 2019 | $1,691 | $42,280 +42.5% |
| 2018 | -- | $29,680 |
| 2016 | $1,208 +7.5% | $29,680 +103.3% |
| 2015 | $1,123 | $14,600 |
| 2014 | -- | $14,600 |
| 2013 | -- | -- |
| 2012 | -- | -- |
| 2011 | -- | -- |
| 2010 | -- | -- |
| 2009 | -- | -- |
| 2008 | $1,948 -2.2% | -- |
| 2007 | $1,991 +53.1% | $51,360 +2.6% |
| 2005 | $1,301 | $50,080 |
| 2004 | $1,301 +10.6% | $50,080 +11.4% |
| 2003 | $1,177 +6.6% | $44,960 +2.8% |
| 2002 | $1,104 +10.6% | $43,720 +12% |
| 2001 | $998 -12.1% | $39,040 +4.1% |
| 2000 | $1,136 | $37,520 |
Find assessor info on the county website
Neighborhood: 30294
Nearby homes
- $221,3004 bd2 ba1.8k sqft20 Canyon Cv, Ellenwood, GA 30294Off Market

- $221,8003 bd4 ba1.5k sqft70 Triple Crown Ln, Ellenwood, GA 30294Off Market
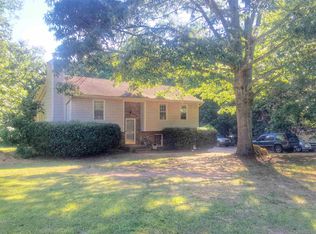
- $204,7003 bd2 ba1.2k sqft30 Canyon Cv, Ellenwood, GA 30294Off Market
- $210,9003 bd2 ba1.2k sqft50 Triple Crown Ln, Ellenwood, GA 30294Off Market
- $278,9003 bd2 ba1.6k sqft15 Canyon Cv, Ellenwood, GA 30294Off Market
- $227,7004 bd2 ba1.2k sqft80 Triple Crown Ln, Ellenwood, GA 30294Off Market
- $203,0003 bd2 ba1.2k sqft35 Canyon Cv, Ellenwood, GA 30294Off Market
- $210,7003 bd2 ba1.5k sqft25 Canyon Cv, Ellenwood, GA 30294Off Market
Nearby schools
GreatSchools rating
- 4/10Fairview Elementary SchoolGrades: PK-5Distance: 1.4 mi
- 7/10Austin Road Middle SchoolGrades: 6-8Distance: 3.9 mi
- 2/10Stockbridge High SchoolGrades: 9-12Distance: 4.4 mi
Schools provided by the listing agent
- Elementary: Fairview - Henry
- Middle: Austin Road
- High: Stockbridge
Source: FMLS GA. This data may not be complete. We recommend contacting the local school district to confirm school assignments for this home.
Get a cash offer in 3 minutes
Find out how much your home could sell for in as little as 3 minutes with a no-obligation cash offer.
Estimated market value
$266,900
Get a cash offer in 3 minutes
Find out how much your home could sell for in as little as 3 minutes with a no-obligation cash offer.
Estimated market value
$266,900
- Georgia
- Henry County
- Ellenwood
- 30294
- 10 Canyon Cv
Nearby cities
Nearby zip codes
Other Ellenwood Topics
