Welcome Home to 10 Cape Cod Lane. This beautiful home checks all the boxes. A fabulous location, a wonderful neighborhood, and multiple upgrades. The gorgeous kitchen has quartz counter tops, stainless appliances, and an open floor plan that makes entertaining easy! An open dining space and living room are off the kitchen and three bedrooms finish off the first floor. The finished basement provides so much flexibility, with an additional bedroom and half bathroom. The heating system was new in 2007, with a new Navien tankless water heater in 2020, as well as a brand new water filtration system. The driveway was rebuilt in 2009 and the roof was new in 2010. Situated on a corner lot with a large side yard for lots of activities! Close to local amenities, walking trails, shopping and easy highway access. More photos to be added Friday June 12th! Don't wait- schedule your private showings now for this move in ready beauty in an ideal location in Hanover!
Sold for $700,000
$700,000
10 Cape Cod Ln, Hanover, MA 02339
4beds
1,831sqft
Single Family Residence
Built in 1968
0.69 Acres Lot
$741,300 Zestimate®
$382/sqft
$3,344 Estimated rent
Home value
$741,300
$704,000 - $778,000
$3,344/mo
Zestimate® history
Owner options
List your home for rent
$3,344/mo
Rent Zestimate®
Find your next renter with Zillow Rental Manager. Plus, with online applications, you can quickly screen prospective tenants – for free.
$3,344/mo
Rent Zestimate®
Refinance and save
$4,735/mo
Est. payment
Refinancing to a lower rate could help reduce your monthly payments and save thousands over the life of the loan.
$4,735/mo
Est. payment
Explore your selling options
Work with a Zillow partner agent
Leverage their expertise and Zillow's premium Showcase listings to get your home seen by more buyers.
Get startedList with your own agent
Get your home in front of millions of buyers by listing it on Zillow.
Learn how to do itSell it yourself
Take full control of how buyers see your home on Zillow by listing For Sale by Owner (FSBO).
List your homeWhat's special
Zillow last checked:
Listing updated:
Listed by:
Beatrice Murphy 617-733-6382,
Lamacchia Realty, Inc. 781-917-0491
Bought with:
John Connolly
Success! Real Estate
Source: MLS PIN,MLS#: 73263186
Facts & features
Interior
Bedrooms & bathrooms
- Bedrooms: 4
- Bathrooms: 2
- Full bathrooms: 1
- 1/2 bathrooms: 1
Primary bedroom
- Features: Flooring - Hardwood
- Level: First
- Area: 140
- Dimensions: 14 x 10
Bedroom 2
- Features: Flooring - Hardwood
- Level: First
- Area: 120
- Dimensions: 12 x 10
Bedroom 3
- Features: Flooring - Hardwood
- Level: First
- Area: 90
- Dimensions: 10 x 9
Bedroom 4
- Features: Flooring - Laminate, Recessed Lighting
- Level: Basement
- Area: 126
- Dimensions: 14 x 9
Bathroom 1
- Features: Bathroom - Full, Bathroom - Tiled With Tub & Shower, Flooring - Laminate, Countertops - Stone/Granite/Solid
- Level: First
Bathroom 2
- Features: Bathroom - Half, Flooring - Laminate
- Level: Basement
Dining room
- Features: Flooring - Hardwood, Exterior Access, Slider, Lighting - Overhead
- Level: First
- Area: 108
- Dimensions: 12 x 9
Family room
- Features: Flooring - Wall to Wall Carpet, Open Floorplan
- Level: Basement
- Area: 441
- Dimensions: 21 x 21
Kitchen
- Features: Flooring - Hardwood, Countertops - Stone/Granite/Solid, Cabinets - Upgraded, Open Floorplan, Recessed Lighting, Stainless Steel Appliances, Gas Stove, Lighting - Pendant
- Level: First
- Area: 80
- Dimensions: 10 x 8
Living room
- Features: Flooring - Hardwood
- Level: First
- Area: 210
- Dimensions: 15 x 14
Heating
- Baseboard, Natural Gas
Cooling
- Central Air, Ductless
Appliances
- Included: Gas Water Heater, Tankless Water Heater, Range, Dishwasher, Microwave, Refrigerator, Plumbed For Ice Maker
- Laundry: Electric Dryer Hookup, Washer Hookup, In Basement
Features
- Entrance Foyer
- Flooring: Carpet, Laminate, Hardwood, Flooring - Stone/Ceramic Tile
- Doors: Insulated Doors
- Windows: Insulated Windows
- Basement: Full,Finished
- Number of fireplaces: 1
- Fireplace features: Living Room
Interior area
- Total structure area: 1,831
- Total interior livable area: 1,831 sqft
Property
Parking
- Total spaces: 6
- Parking features: Paved Drive, Off Street
- Uncovered spaces: 6
Features
- Patio & porch: Deck
- Exterior features: Deck, Rain Gutters, Storage
Lot
- Size: 0.69 Acres
- Features: Corner Lot
Details
- Parcel number: 1019262
- Zoning: Res
Construction
Type & style
- Home type: SingleFamily
- Architectural style: Split Entry
- Property subtype: Single Family Residence
Materials
- Frame
- Foundation: Concrete Perimeter
- Roof: Shingle
Condition
- Year built: 1968
Utilities & green energy
- Electric: Circuit Breakers, 200+ Amp Service
- Sewer: Private Sewer
- Water: Public
- Utilities for property: for Gas Range, for Electric Dryer, Washer Hookup, Icemaker Connection
Green energy
- Energy efficient items: Thermostat
Community & HOA
Community
- Features: Shopping, Tennis Court(s), Walk/Jog Trails, Stable(s)
HOA
- Has HOA: No
Location
- Region: Hanover
Financial & listing details
- Price per square foot: $382/sqft
- Tax assessed value: $617,200
- Annual tax amount: $7,925
- Date on market: 9/7/2026
Price history
| Date | Event | Price |
|---|---|---|
| 8/29/2024 | Sold | $700,000$382/sqft |
Source: MLS PIN #73263186 Report a problem | ||
| 7/19/2024 | Contingent | $700,000$382/sqft |
Source: MLS PIN #73263186 Report a problem | ||
| 7/11/2024 | Listed for sale | $700,000+16.7%$382/sqft |
Source: MLS PIN #73263186 Report a problem | ||
| 5/14/2021 | Sold | $600,000+14.3%$328/sqft |
Source: Public Record Report a problem | ||
| 3/30/2021 | Pending sale | $525,000$287/sqft |
Source: MLS PIN #72796985 Report a problem | ||
| 3/16/2021 | Contingent | $525,000$287/sqft |
Source: MLS PIN #72796985 Report a problem | ||
| 3/11/2021 | Listed for sale | $525,000+29.6%$287/sqft |
Source: MLS PIN #72796985 Report a problem | ||
| 5/12/2016 | Sold | $405,000+1.3%$221/sqft |
Source: Public Record Report a problem | ||
| 3/14/2016 | Pending sale | $399,900$218/sqft |
Source: Preferred Properties Realty, LLC #71970206 Report a problem | ||
| 3/10/2016 | Listed for sale | $399,900$218/sqft |
Source: Preferred Properties Realty, LLC #71970206 Report a problem | ||
Public tax history
| Year | Property taxes | Tax assessment |
|---|---|---|
| 2025 | $7,950 +0.3% | $643,700 +4.3% |
| 2024 | $7,925 +8.6% | $617,200 +14.1% |
| 2023 | $7,295 +7.9% | $540,800 +22% |
| 2022 | $6,762 +3.9% | $443,400 +11.2% |
| 2021 | $6,511 +0.9% | $398,700 +0.8% |
| 2020 | $6,452 +6% | $395,600 +6.6% |
| 2019 | $6,088 +1.7% | $371,000 +0.8% |
| 2018 | $5,989 +4.6% | $367,900 +6.1% |
| 2017 | $5,727 +3.7% | $346,700 +5.8% |
| 2016 | $5,525 +13.4% | $327,700 +8.7% |
| 2015 | $4,871 +1.3% | $301,600 +1.7% |
| 2014 | $4,808 +0.4% | $296,600 -3.7% |
| 2013 | $4,791 +3.7% | $308,100 |
| 2012 | $4,622 +5.8% | $308,100 |
| 2011 | $4,369 +4.4% | $308,100 -1.3% |
| 2010 | $4,185 +8.3% | $312,100 -5% |
| 2009 | $3,863 +0% | $328,500 -9.8% |
| 2008 | $3,862 +0.1% | $364,000 +0.3% |
| 2007 | $3,859 +2.6% | $363,000 +5.1% |
| 2006 | $3,760 +5.6% | $345,300 +4.4% |
| 2005 | $3,560 +0.6% | $330,900 +27.9% |
| 2004 | $3,539 -0.1% | $258,700 +5.8% |
| 2003 | $3,544 +19.4% | $244,600 +49.7% |
| 2001 | $2,969 +11.5% | $163,400 +6.4% |
| 1998 | $2,662 | $153,600 |
Find assessor info on the county website
Neighborhood: 02339
Nearby homes
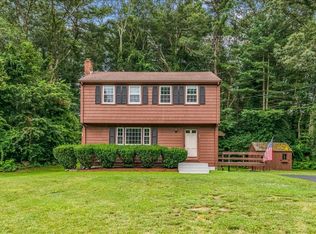
- $635,0004 bd2 ba1.4k sqft22 Cape Cod Ln, Hanover, MA 02339Sold
- $694,6003 bd1 ba1.6k sqft7 Cape Cod Ln, Hanover, MA 02339Off Market
- $701,4003 bd1 ba1.7k sqft17 Cape Cod Ln, Hanover, MA 02339Off Market
- $702,1003 bd1 ba1.3k sqft77 Old Farm Rd, Hanover, MA 02339Off Market
- $693,6003 bd2 ba1.3k sqft21 Fair Acres Dr, Hanover, MA 02339Off Market
- $782,8004 bd2 ba1.9k sqft35 Fair Acres Dr, Hanover, MA 02339Off Market
- $801,1003 bd1 ba1.8k sqft34 Cape Cod Ln, Hanover, MA 02339Off Market
- $750,2004 bd2 ba1.8k sqft89 Old Farm Rd, Hanover, MA 02339Off Market
Nearby schools
GreatSchools rating
- NACedar Elementary SchoolGrades: PK-1Distance: 0.8 mi
- 7/10Hanover Middle SchoolGrades: 5-8Distance: 0.9 mi
- 8/10Hanover High SchoolGrades: 9-12Distance: 0.6 mi
Get a cash offer in 3 minutes
Find out how much your home could sell for in as little as 3 minutes with a no-obligation cash offer.
Estimated market value
$741,300
Get a cash offer in 3 minutes
Find out how much your home could sell for in as little as 3 minutes with a no-obligation cash offer.
Estimated market value
$741,300
- Massachusetts
- Plymouth County
- Hanover
- 02339
- 10 Cape Cod Ln
