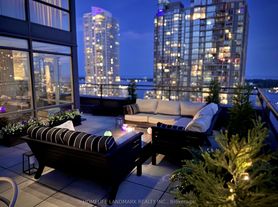
Welcome to your new home at Parade Condos in CityPlace! This bright and beautifully laid out suite proves you really can have it all. An open concept floor plan, floor to ceiling windows, excellent storage, and a rare fully separate den that actually feels like a room, not an afterthought. Start your morning with a coffee on your private balcony as the city wakes up around you, then step into your spacious den, the perfect work from home office with plenty of privacy for Zoom calls. Not working from home? This flexible space easily becomes a guest bedroom, nursery, home gym, or finally the walk in closet you've been promising yourself. The living space is bright, airy, and designed to maximize every square foot, while the kitchen opens seamlessly into the living and dining area, making it easy to entertain friends before heading out for the night. Location? It doesn't get much better. You're just a short walk to Rogers Stadium for Blue Jays games and world class concerts, with the waterfront, The Well, Stackt Market, Canoe Landing Park, The Bentway, King West, and the Entertainment District all just minutes away. Whether you're grabbing coffee, meeting friends for dinner, catching a show, or enjoying a walk along the lake, everything you love about downtown Toronto is right outside your door. Residents of Parade Condos enjoy outstanding amenities including a 24 hour concierge, indoor pool, fully equipped fitness centre, party room, visitor parking, and more. This is downtown living done right.
Apartment for rent
C$2,400/moFees may apply
10 Capreol Ct, # 302, Toronto, ON M5V 4B3
2beds
Price may not include required fees and charges. Learn more|
Apartment
Available now
Air conditioner, central air
Ensuite laundry
Attached garage parking
Central, forced air, natural gas
What's special
- 1 day |
- -- |
- -- |
Zillow last checked:
Listing updated:
Travel times

Let’s turn your rent into credit progress
Build credit history with every on-time payment and get credit for the payment you’re already making.
Facts & features
Interior
Bedrooms & bathrooms
- Bedrooms: 2
- Bathrooms: 1
- Full bathrooms: 1
Heating
- Central, Forced Air, Natural Gas
Cooling
- Air Conditioner, Central Air
Appliances
- Laundry: Ensuite
Features
- Contact manager
Property
Parking
- Parking features: Attached, Garage
- Has attached garage: Yes
- Details: Contact manager
Features
- Patio & porch: Patio
- Exterior features: Arts Centre, Balcony, Media Room, Party Room/Meeting Room, Public Transit, Rec./Commun.Centre, Rooftop Deck/Garden, School, Squash/Racquet Court, Walk In Closet
- Pool features: Pool
- Has view: Yes
- View description: City View, Downtown
Details
- Additional structures: Garage(s)
Construction
Type & style
- Home type: Apartment
- Property subtype: Apartment
Utilities & green energy
- Utilities for property: Water
Community & HOA
Community
- Features: Fitness Center, Park, Pool
HOA
- Amenities included: Fitness Center, Indoor Pool, Insurance, Park, Pool
Location
- Region: Toronto
Financial & listing details
- Lease term: Contact For Details
Nearby apartments for rent


Price history
Price history is unavailable.
Neighborhood: Waterfront Communities
Nearby schools
GreatSchools rating
No schools nearby
We couldn't find any schools near this home.
Similar homes for rent

There are 7 available units in this apartment building