Hidden among 3.51 beautiful acres filled with mature trees and peaceful natural surroundings, this property offers the kind of lifestyle people dream about but rarely find. The moment you pull into the circular driveway, you can feel the privacy, tranquility, and sense of escape that make this property truly special.Whether you're searching for a full-time residence, private retreat, multi-generational setup, or simply a place with room to live life a little differently, this one checks all the boxes.The main home welcomes you with soaring vaulted ceilings, warm natural light, granite countertops, stainless steel appliances, and comfortable living spaces designed for gathering and relaxing. The spacious primary suite feels like its own private retreat featuring dual sinks, a soaking tub, separate shower, and the kind of space you'll appreciate every single day.Step outside onto the back deck and enjoy peaceful mornings with coffee, evenings listening to nature, and the simple feeling of being able to slow down and breathe.One of the property's biggest advantages is the fully equipped 1 bedroom, 1 bath guest house complete with mini kitchen, washer, and dryer. Perfect for guests, extended family, private office space, hobbies, workshop area, or even potential income opportunities, it adds incredible flexibility and value to the property.Additional features include a new roof installed in March 2026, a generator capable of servicing both homes, water softener and filtration system, and plenty of room to enjoy the outdoors.Properties that combine privacy, versatility, comfort, and natural beauty like this are becoming harder and harder to find. Buyer to do own due diligence on all measurements prior to close. 2,313 includes the ADU.This isn't just a home -- it's the kind of property people wish they would have bought when they had the chance.
Closed
Price Unknown
10 Cara Lane, Blue Eye, MO 65611
4beds
2,313sqft
Single Family Residence
Built in 2006
3.51 Acres Lot
$462,500 Zestimate®
$--/sqft
$2,853 Estimated rent
Home value
$462,500
$430,000 - $500,000
$2,853/mo
Zestimate® history
Owner options
List your home for rent
$2,853/mo
Rent Zestimate®
Find your next renter with Zillow Rental Manager. Plus, with online applications, you can quickly screen prospective tenants – for free.
$2,853/mo
Rent Zestimate®
Refinance and save
$156/mo
Est. payment
Refinancing to a lower rate could help reduce your monthly payments and save thousands over the life of the loan.
$156/mo
Est. payment
Explore your selling options
Work with a Zillow partner agent
Leverage their expertise and Zillow's premium Showcase listings to get your home seen by more buyers.
Get startedList with your own agent
Get your home in front of millions of buyers by listing it on Zillow.
Learn how to do itSell it yourself
Take full control of how buyers see your home on Zillow by listing For Sale by Owner (FSBO).
List your homeWhat's special
Peaceful natural surroundingsBack deckGranite countertopsSpacious primary suiteStainless steel appliancesCircular drivewayDual sinks
Zillow last checked:
Listing updated:
Listed by:
Donna Lentz 417-339-6901,
ReeceNichols - Branson
Bought with:
Dawn Pasowicz, 2023033765
Weichert, Realtors-The Griffin Company
Source: SOMOMLS as distributed by MLS GRID,MLS#: 60324826
Facts & features
Interior
Bedrooms & bathrooms
- Bedrooms: 4
- Bathrooms: 4
- Full bathrooms: 3
- 1/2 bathrooms: 1
Rooms
- Room types: Master Bedroom, Storm Shelter, Apartment, Pantry, Hobby Room, Kitchen- 2nd, Bonus Room, Living Areas (2), Office, In-Law Suite, Great Room, Family Room
Heating
- Heat Pump, Central, Electric
Cooling
- Central Air, Wall Unit(s), Ceiling Fan(s)
Appliances
- Included: Dishwasher, Free-Standing Electric Oven, Dryer, Washer, Microwave, Water Softener Owned, Refrigerator, Electric Water Heater, Disposal
- Laundry: Main Level, W/D Hookup
Features
- High Speed Internet, Cathedral Ceiling(s), Soaking Tub, Granite Counters, Vaulted Ceiling(s), Tray Ceiling(s), Walk-In Closet(s)
- Flooring: Carpet, Luxury Vinyl, Tile, Laminate
- Windows: Blinds, Double Pane Windows
- Has basement: No
- Has fireplace: No
Interior area
- Total structure area: 2,313
- Total interior livable area: 2,313 sqft
- Finished area above ground: 2,313
- Finished area below ground: 0
Property
Parking
- Total spaces: 2
- Parking features: Parking Space, Paved, Garage Faces Side, Garage Door Opener, Driveway, Circular Driveway, Additional Parking
- Attached garage spaces: 2
- Has uncovered spaces: Yes
Features
- Levels: One
- Stories: 1
- Patio & porch: Covered, Rear Porch, Front Porch, Deck
- Exterior features: Rain Gutters
- Fencing: Chain Link
Lot
- Size: 3.51 Acres
- Features: Acreage, Level, Wooded/Cleared Combo, Paved, Mature Trees, Landscaped, Easements
Details
- Additional structures: Outbuilding, Storm Shelter, Second Residence
- Parcel number: 171.012000000039.011
- Other equipment: Generator
Construction
Type & style
- Home type: SingleFamily
- Architectural style: Ranch
- Property subtype: Single Family Residence
Materials
- Brick, Lap Siding
- Foundation: Poured Concrete
- Roof: Composition
Condition
- Year built: 2006
Utilities & green energy
- Sewer: Septic Tank
- Water: Shared Well
Community & HOA
Community
- Subdivision: Clearview Estates
HOA
- HOA fee: $156 annually
- HOA phone: 417-880-3481
Location
- Region: Blue Eye
Financial & listing details
- Tax assessed value: $133,100
- Annual tax amount: $1,157
- Date on market: 5/27/2026
- Listing terms: Cash,VA Loan,USDA/RD,FHA,Conventional
- Road surface type: Asphalt, Concrete
Price history
| Date | Event | Price |
|---|---|---|
| 8/20/2026 | Sold | -- |
Source:  SOMOMLS as distributed by MLS GRID #60324826 Report a problem SOMOMLS as distributed by MLS GRID #60324826 Report a problem | ||
| 7/27/2026 | Pending sale | $497,500$215/sqft |
Source: SOMOMLS as distributed by MLS GRID #60324826 Report a problem | ||
| 5/27/2026 | Listed for sale | $497,500$215/sqft |
Source: SOMOMLS as distributed by MLS GRID #60324826 Report a problem | ||
| 12/14/2011 | Sold | -- |
Source: Public Record Report a problem | ||
Public tax history
| Year | Property taxes | Tax assessment |
|---|---|---|
| 2025 | $1,157 +1.2% | $25,290 |
| 2024 | $1,144 +0.2% | $25,290 |
| 2023 | $1,142 +0.5% | $25,290 -0.1% |
| 2022 | $1,136 -1.3% | $25,310 |
| 2021 | $1,151 -0.6% | $25,310 |
| 2020 | $1,158 | $25,310 |
| 2019 | -- | $25,310 |
| 2018 | -- | $25,310 |
| 2017 | $1,155 -0.1% | $25,310 |
| 2016 | $1,156 +2.4% | $25,310 |
| 2015 | $1,129 -0.2% | $25,310 |
| 2014 | $1,132 +1.5% | $25,310 |
| 2012 | $1,115 -0.2% | $25,310 |
| 2011 | $1,117 +0.1% | $25,310 |
| 2010 | $1,116 | $25,310 |
Find assessor info on the county website
Neighborhood: 65611
Nearby homes
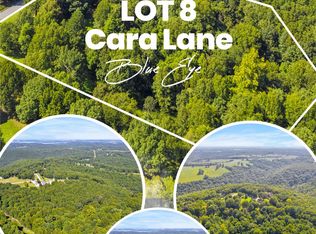
- $--3.78 acres8 Cara Ln, Blue Eye, MO 65611Sold
- $396,300-- bd-- ba2.6k sqft19 Sugar Pie Ln, Blue Eye, MO 65611Off Market
- $---- bd-- ba-- sqft8951 State Highway 86 E, Blue Eye, MO 65611Sold
- $290,600-- bd-- ba1.5k sqft43 Sugar Pie Ln, Blue Eye, MO 65611Off Market
- $266,900-- bd-- ba-- sqft191 Cara Ln, Blue Eye, MO 65611Off Market
- $153,400-- bd-- ba2.3k sqft4 Sugar Pie Ln, Blue Eye, MO 65611Off Market
- $364,200-- bd-- ba2k sqft56 Sugar Pie Ln, Blue Eye, MO 65611Off Market
- $--4.48 acres0 State Highway 86, Blue Eye, MO 65611Sold
Nearby schools
GreatSchools rating
- 9/10Blue Eye Elementary SchoolGrades: PK-4Distance: 2.5 mi
- 6/10Blue Eye Middle SchoolGrades: 5-8Distance: 2.5 mi
- 8/10Blue Eye High SchoolGrades: 9-12Distance: 2.4 mi
Schools provided by the listing agent
- Elementary: Blue Eye
- Middle: Blue Eye
- High: Blue Eye
Source: SOMOMLS as distributed by MLS GRID. This data may not be complete. We recommend contacting the local school district to confirm school assignments for this home.
- Missouri
- Stone County
- Blue Eye
- 65611
- 10 Cara Lane
