
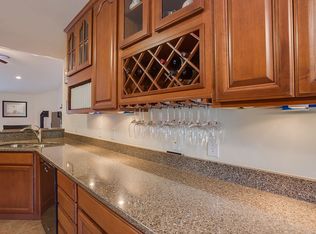
Step outside to your own resort-style retreat, designed for both relaxation and entertaining. Enjoy a saltwater pool, two beautifully crafted paver patios (17x11 & 11x13), a 38x11 turf area perfect for yard games, and a spacious 22x14 Trex deck alongside a 16x14 screened porch — perfectly positioned just off the kitchen for seamless indoor-outdoor flow and al fresco dining overlooking a serene, private backyard. A 12x20 shed and a thoughtfully designed retreat area for your chickens (comfortably housing 9 residents) add charm and versatility to this exceptional outdoor space. Inside, this 4 bedroom, 3.5 bath home showcases elevated finishes and intentional design throughout, including custom moldings and trim featured across the home. The gourmet kitchen with pot filler, large pantry, and expansive island with quartz countertops opens seamlessly into a dramatic two-story family room with a gas fireplace, custom built-ins and detailed moldings, creating a bright and inviting central gathering space. A dedicated dog wash station doubles as a family-friendly drop zone, complete with shiplap paneling. The luxurious primary suite offers the best sunrise views of the property and a spa-like bathroom, complete with freestanding tub, walk-in shower, quartz counters, basketweave marble tile details, and heated wood look tile bathroom floors for added comfort. A large, upstairs laundry room with decorative tile flooring adds both style and practicality to daily living. Additional features such as a whole-house generator, Hardie Plank siding, inviting front porch, and a 3-car garage further enhance everyday ease and peace of mind. Ideally located just minutes to I-95, Stafford shopping centers, Wegmans, and downtown Fredericksburg’s dining and boutiques, this home also offers convenient access to both Washington, DC and Richmond — making it the perfect balance of privacy and accessibility. This is more than a home — it’s a private lifestyle retreat with room to grow.
Sold for $960,000
$960,000
10 Cardinal Crest Dr, Fredericksburg, VA 22406
4beds
2,946sqft
Single Family Residence
Built in 2020
6.88 Acres Lot
$959,900 Zestimate®
$326/sqft
$4,273 Estimated rent
Home value
$959,900
$902,000 - $1.02M
$4,273/mo
Zestimate® history
Owner options
List your home for rent
$4,273/mo
Rent Zestimate®
Find your next renter with Zillow Rental Manager. Plus, with online applications, you can quickly screen prospective tenants – for free.
$4,273/mo
Rent Zestimate®
Refinance and save
$5,725/mo
Est. payment
Refinancing to a lower rate could help reduce your monthly payments and save thousands over the life of the loan.
$5,725/mo
Est. payment
Explore your selling options
Work with a Zillow partner agent
Leverage their expertise and Zillow's premium Showcase listings to get your home seen by more buyers.
Get startedList with your own agent
Get your home in front of millions of buyers by listing it on Zillow.
Learn how to do itSell it yourself
Take full control of how buyers see your home on Zillow by listing For Sale by Owner (FSBO).
List your homeWhat's special
Saltwater poolHardie plank sidingInviting front porch
Zillow last checked:
Listing updated:
Listed by:
Dawn Laughlin 703-967-6131,
RE/MAX Gateway
Bought with:
Christina Snyder, 0225239822
Golston Real Estate Inc.
Source: Bright MLS,MLS#: VAST2046224
Facts & features
Interior
Bedrooms & bathrooms
- Bedrooms: 4
- Bathrooms: 4
- Full bathrooms: 3
- 1/2 bathrooms: 1
- Main level bathrooms: 1
Basement
- Area: 1335
Heating
- Heat Pump, Electric
Cooling
- None, Electric
Appliances
- Included: Exhaust Fan, Ice Maker, Refrigerator, Stainless Steel Appliance(s), Microwave, Cooktop, Dishwasher, Dryer, Oven, Range Hood, Electric Water Heater
- Laundry: Upper Level
Features
- Soaking Tub, Bathroom - Walk-In Shower, Built-in Features, Open Floorplan, Kitchen - Gourmet, Kitchen Island, Pantry, Recessed Lighting, Wainscotting, Walk-In Closet(s), 2 Story Ceilings, 9'+ Ceilings
- Windows: Window Treatments
- Basement: Rough Bath Plumb,Walk-Out Access
- Has fireplace: No
Interior area
- Total structure area: 4,281
- Total interior livable area: 2,946 sqft
- Finished area above ground: 2,946
- Finished area below ground: 0
Property
Parking
- Total spaces: 3
- Parking features: Garage Faces Side, Garage Door Opener, Attached
- Attached garage spaces: 3
- Details: Garage Sqft: 767
Accessibility
- Accessibility features: None
Features
- Levels: Three
- Stories: 3
- Exterior features: Play Equipment
- Has private pool: Yes
- Pool features: Fenced, In Ground, Private
- Fencing: Aluminum
- Has view: Yes
- View description: Trees/Woods
Lot
- Size: 6.88 Acres
- Features: Level, Wooded
Details
- Additional structures: Above Grade, Below Grade, Outbuilding
- Parcel number: 27 36A
- Zoning: A1
- Special conditions: Standard
Construction
Type & style
- Home type: SingleFamily
- Architectural style: Colonial
- Property subtype: Single Family Residence
Materials
- HardiPlank Type, Stone
- Foundation: Concrete Perimeter
Condition
- Excellent
- New construction: No
- Year built: 2020
Utilities & green energy
- Sewer: Septic = # of BR
- Water: Well
- Utilities for property: Propane
Community & HOA
Community
- Security: Fire Sprinkler System
- Subdivision: Chesterwood
HOA
- Has HOA: No
Location
- Region: Fredericksburg
Financial & listing details
- Price per square foot: $326/sqft
- Tax assessed value: $748,300
- Annual tax amount: $7,009
- Date on market: 3/27/2026
- Listing agreement: Exclusive Right To Sell
- Inclusions: Whole House Generator, Chicken Coupe With 9 Chickens, Trampoline
- Ownership: Fee Simple
Price history
| Date | Event | Price |
|---|---|---|
| 5/29/2026 | Sold | $960,000-1.5%$326/sqft |
Source:  Bright MLS #VAST2046224 Report a problem Bright MLS #VAST2046224 Report a problem | ||
| 5/2/2026 | Pending sale | $975,000$331/sqft |
Source: Bright MLS #VAST2046224 Report a problem | ||
| 4/6/2026 | Contingent | $975,000$331/sqft |
Source: Bright MLS #VAST2046224 Report a problem | ||
| 3/27/2026 | Listed for sale | $975,000+786.4%$331/sqft |
Source: Bright MLS #VAST2046224 Report a problem | ||
| 10/3/2017 | Sold | $110,000+15.8%$37/sqft |
Source: Public Record Report a problem | ||
| 4/29/2010 | Sold | $95,000-65.5%$32/sqft |
Source: Public Record Report a problem | ||
| 9/30/2004 | Sold | $275,000$93/sqft |
Source: Public Record Report a problem | ||
Public tax history
| Year | Property taxes | Tax assessment |
|---|---|---|
| 2025 | $6,911 +7% | $748,300 +3.5% |
| 2024 | $6,460 +22.1% | $722,900 +22.7% |
| 2023 | $5,289 +5.6% | $589,300 |
| 2022 | $5,009 +7.7% | $589,300 +22.9% |
| 2021 | $4,651 +64.4% | $479,500 |
| 2020 | $2,829 | $479,500 +356.7% |
| 2019 | -- | $105,000 |
| 2018 | $1,040 | $105,000 |
| 2017 | $1,040 | $105,000 |
| 2016 | $1,040 | $105,000 |
| 2015 | -- | $105,000 |
| 2014 | -- | $105,000 +10.5% |
| 2013 | -- | $95,000 |
| 2012 | -- | $95,000 -9.5% |
| 2011 | -- | $105,000 |
| 2010 | -- | $105,000 -50% |
| 2009 | -- | $210,000 |
| 2008 | -- | $210,000 +32.5% |
| 2006 | -- | $158,500 |
| 2005 | -- | $158,500 +55.2% |
| 2004 | -- | $102,100 +35.8% |
| 2003 | -- | $75,200 |
| 2002 | -- | $75,200 |
Find assessor info on the county website
Neighborhood: 22406
Nearby homes
- $702,5005 bd4 ba4.4k sqft421 Mount Olive Rd, Fredericksburg, VA 22406Sold
- $672,3004 bd3 ba2.6k sqft435 Mount Olive Rd, Fredericksburg, VA 22406Off Market
- $915,0004 bd4 ba3.2k sqft80 Shumate Ln, Fredericksburg, VA 22406Sold
- $596,3004 bd3 ba1.5k sqft416 Mount Olive Rd, Fredericksburg, VA 22406Off Market
- $722,6003 bd3 ba1.9k sqft61 Shumate Ln, Fredericksburg, VA 22406Off Market
- $937,6004 bd4 ba2.6k sqft443 Mount Olive Rd, Fredericksburg, VA 22406Off Market
- $637,5003 bd2 ba3.8k sqft391 Mount Olive Rd, Stafford, VA 22556Off Market
- $427,6003 bd2 ba1.7k sqft449 Mount Olive Rd, Fredericksburg, VA 22406Off Market
Nearby schools
GreatSchools rating
- 9/10Margaret Brent Elementary SchoolGrades: K-5Distance: 3 mi
- 6/10T. Benton Gayle Middle SchoolGrades: 6-8Distance: 3.8 mi
- 8/10Mountain View High SchoolGrades: 9-12Distance: 2.9 mi
Schools provided by the listing agent
- Elementary: Margaret Brent
- Middle: T. Benton Gayle
- High: Colonial Forge
- District: Stafford County Public Schools
Source: Bright MLS. This data may not be complete. We recommend contacting the local school district to confirm school assignments for this home.
Get a cash offer in 3 minutes
Find out how much your home could sell for in as little as 3 minutes with a no-obligation cash offer.
Estimated market value
$959,900
Get a cash offer in 3 minutes
Find out how much your home could sell for in as little as 3 minutes with a no-obligation cash offer.
Estimated market value
$959,900
- Virginia
- Stafford County
- Stafford
- 22406
- 10 Cardinal Crest Dr
Nearby cities
Nearby neighborhoods
Nearby zip codes
Other Stafford Topics
