Skip main navigation
Sold-co-op by mls member
  • $560,000

    10 Cardinal Ct, North Mankato, MN 56003

    5beds
    4,522sqft
    Single Family Residence
    Built in 1993
    -- sqft lot
    $562,800 Zestimate®
    $124/sqft
    $3,584 Estimated rent

    Home value

    $562,800

    Estimated sales range

    Not available

    $3,584/mo

    Zestimate® history
    Loading
    Loading...

    Owner options

    List your home for rent

    $3,584/mo

    Rent Zestimate®

    Find your next renter with Zillow Rental Manager. Plus, with online applications, you can quickly screen prospective tenants – for free.

    Learn more

    $3,584/mo

    Rent Zestimate®

    Refinance and save

    $3,538/mo

    Est. payment

    Refinancing to a lower rate could help reduce your monthly payments and save thousands over the life of the loan.

    See today's rates

    $3,538/mo

    Est. payment

    Explore your selling options

    Work with a Zillow partner agent

    Leverage their expertise and Zillow's premium Showcase listings to get your home seen by more buyers.

    Get started

    List with your own agent

    Get your home in front of millions of buyers by listing it on Zillow.

    Learn how to do it

    Sell it yourself

    Take full control of how buyers see your home on Zillow by listing For Sale by Owner (FSBO).

    List your home

    What's special

    Center islandBrick fireplaceSpacious two storyGarden areaSprinkler systemFormal dining roomJetted tub
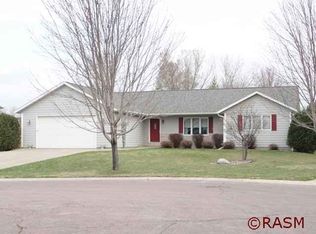
    Welcome to this spacious two story, 5 bedroom, 4 bath home, featuring a 3 stall garage and an exceptional hilltop location in North Mankato. The main level offers a large living room with a brick fireplace and built-in cabinetry. The gourmet kitchen includes custom cabinets, granite countertops, a stainless steel double oven, cooktop, double sinks, and a center island. For dining, enjoy both an informal dining area and a formal dining room with additional built-ins. Just off the dining room is a beautiful four season room filled with natural light. The main floor also includes a convenient laundry room and a half bath. Upstairs, you'll find a generous private primary suite complete with a jetted tub, separate shower, and walk-in closet, along with three additional spacious bedrooms and a full bath. The lower level provides a large family room, additional recreational space, room for a potential sixth bedroom, a full kitchen, and a third full bath - perfect for guests or multi generational living. Exterior features include two patios, a sprinkler system, and a garden area for those who enjoy outdoor living.

    Zillow last checked:

    Listing updated:

    Listed by:

    Dan Baker,

    Century 21 Atwood

    Bought with:

    Robbie Krengel

    Action Realty Of Mankato

    Source: RASM,MLS#: 7039132MLS Logo

    Facts & features

    Interior

    Bedrooms & bathrooms
    • Bedrooms: 5
    • Bathrooms: 4
    • Full bathrooms: 2
    • 3/4 bathrooms: 1
    • 1/2 bathrooms: 1
    Bedroom
    • Level: Upper
    • Area: 195
    • Dimensions: 15 x 13
    Bedroom 1
    • Level: Upper
    • Area: 156
    • Dimensions: 13 x 12
    Bedroom 2
    • Level: Upper
    • Area: 176.8
    • Dimensions: 13.6 x 13
    Bedroom 3
    • Level: Upper
    • Area: 109.32
    • Dimensions: 12 x 9.11
    Bedroom 4
    • Level: Lower
    • Area: 146.16
    • Dimensions: 12.6 x 11.6
    Dining room
    • Features: Breakfast Bar, Combine with Kitchen, Formal Dining Room, Informal Dining Room
    • Level: Main
    • Area: 132
    • Dimensions: 12 x 11
    Family room
    • Level: Lower
    • Area: 175.2
    • Dimensions: 12 x 14.6
    Kitchen
    • Level: Main
    • Area: 231
    • Dimensions: 21 x 11
    Living room
    • Level: Main
    • Area: 228.8
    • Dimensions: 17.6 x 13
    Heating
    • Forced Air, Natural Gas
    Cooling
    • Central Air
    Appliances
    • Included: Cooktop, Disposal, Exhaust Fan
    • Laundry: Washer/Dryer Hookups, Main Level
    Features
    • Ceiling Fan(s), Eat-In Kitchen, Kitchen Center Island, Natural Woodwork, Walk-In Closet(s), Bath Description: Main Floor 1/2 Bath, Private Primary, Separate Tub & Shower, Upper Level Bath, 3+ Same Floor Bedrooms(L)
    • Flooring: Hardwood
    • Basement: Egress Windows,Partially Finished,Sump Pump,Block,Full
    • Has fireplace: Yes
    • Fireplace features: Gas
    Interior area
    • Total structure area: 4,522
    • Total interior livable area: 4,522 sqft
    • Finished area above ground: 2,976
    • Finished area below ground: 1,546

    Property

    Parking
    • Total spaces: 3
    • Parking features: Concrete, Attached, Garage Door Opener
    • Attached garage spaces: 3
    Features
    • Levels: Two
    • Stories: 2
    • Patio & porch: Patio
    Lot
    • Features: Corner Lot, Cul-De-Sac, Inground Sprinkler System
    Details
    • Foundation area: 1546
    • Parcel number: 186730220
    • Other equipment: Air to Air Exchange, Water Filtration System

    Construction

    Type & style
    • Home type: SingleFamily
    • Property subtype: Single Family Residence
    Materials
    • Frame/Wood, Brick, Metal Siding
    • Roof: Asphalt
    Condition
    • Previously Owned
    • New construction: No
    • Year built: 1993

    Utilities & green energy

    • Sewer: City
    • Water: Public

    Community & neighborhood

    Security
    • Security features: Smoke Detector(s), Carbon Monoxide Detector(s)
    Location
    • Region: North Mankato

    Price history

    DateEventPrice
    5/21/2026Sold$560,000-0.9%$124/sqft
    Source: RASM #7039132 Report a problem
    3/5/2026Price change$565,000-0.9%$125/sqft
    Source: RASM #7039132 Report a problem
    11/25/2025Listed for sale$570,000-3.4%$126/sqft
    Source: RASM #7039132 Report a problem
    11/14/2025Listing removed$589,900$130/sqft
    Source: RASM #7037992 Report a problem
    10/26/2025Price change$589,900-1.7%$130/sqft
    Source: RASM #7037992 Report a problem
    8/11/2025Price change$599,900-1.6%$133/sqft
    Source: RASM #7037992 Report a problem
    7/7/2025Listed for sale$609,900$135/sqft
    Source: RASM #7037992 Report a problem
    7/7/2025Listing removed$609,900$135/sqft
    Source: RASM #7037265 Report a problem
    6/19/2025Price change$609,900-4%$135/sqft
    Source: RASM #7037265 Report a problem
    6/6/2025Price change$635,000-2.3%$140/sqft
    Source: RASM #7037265 Report a problem
    5/14/2025Price change$650,000-3.7%$144/sqft
    Source: RASM #7037265 Report a problem
    4/24/2025Listed for sale$675,000$149/sqft
    Source: RASM #7037265 Report a problem

    Public tax history

    YearProperty taxesTax assessment
    2025$7,106 +2.1%$548,000
    2024$6,960 +9.7%$548,000 +2.9%
    2023$6,342 +7.9%$532,400 +8.6%
    2022$5,880 -0.9%$490,200 +20.2%
    2021$5,932 +3.6%$407,700
    2020$5,728 $407,700 +0.7%
    2019$5,728 $404,900 +23.1%
    2017-- $328,800
    2016-- --
    2015-- --
    2011-- --
    2010-- --

    Find assessor info on the county website

    Neighborhood: 56003

    Nearby schools

    GreatSchools rating
    Schools provided by the listing agent
    • Elementary: Hoover
    • Middle: Dakota Meadows
    • High: Mankato West
    • District: Mankato #77

    Source: RASM. This data may not be complete. We recommend contacting the local school district to confirm school assignments for this home.

    Get pre-qualified for a loan
    At Zillow Home Loans, we can pre-qualify you in as little as 5 minutes with no impact to your credit score.

    An equal housing lender. NMLS #10287.