Skip main navigation
Sold for $499,900
Street View
  • $499,900

    10 Cardinal Dr, Fredericksburg, VA 22406

    3beds
    1,676sqft
    Single Family Residence
    Built in 1977
    4.53 Acres Lot
    $500,600 Zestimate®
    $298/sqft
    $2,615 Estimated rent

    Home value

    $500,600

    $466,000 - $541,000

    $2,615/mo

    Zestimate® history
    Loading
    Loading...

    Owner options

    List your home for rent

    $2,615/mo

    Rent Zestimate®

    Find your next renter with Zillow Rental Manager. Plus, with online applications, you can quickly screen prospective tenants – for free.

    Learn more

    $2,615/mo

    Rent Zestimate®

    Refinance and save

    $2,965/mo

    Est. payment

    Refinancing to a lower rate could help reduce your monthly payments and save thousands over the life of the loan.

    See today's rates

    $2,965/mo

    Est. payment

    Explore your selling options

    Work with a Zillow partner agent

    Leverage their expertise and Zillow's premium Showcase listings to get your home seen by more buyers.

    Get started

    List with your own agent

    Get your home in front of millions of buyers by listing it on Zillow.

    Learn how to do it

    Sell it yourself

    Take full control of how buyers see your home on Zillow by listing For Sale by Owner (FSBO).

    List your home

    What's special

    Gorgeous stone fireplacePaved drivewayWater treatment systemQuartz countersSpacious great roomSpacious patio and walkwaysSeparate dining room
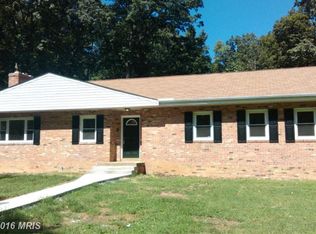
    Welcome to this BEAUTIFULLY UPDATED, ONE LEVEL RAMBLER, nestled on 4.53 ACRES surrounded by mature trees for true privacy and seclusion. Inside, you’re greeted by a spacious great room that runs the full depth of the home, perfect for both relaxing and entertaining. It features a gorgeous stone fireplace, adding warmth and character to the space. Step right out onto the expansive, rear patio, an ideal spot to enjoy the peaceful surroundings and large open yard. Off the great room, you’ll find a separate dining room. The open, remodeled kitchen features recessed lighting, quartz counters, stainless steel appliances including the refrigerator, microwave, dishwasher, wall oven, gas cooktop, and trash compactor, plus custom 42" solid wood cabinets, solid surface countertops, and an oversized breakfast bar. The kitchen flows into a mudroom with direct access to the back patio, and a convenient laundry/utility room that includes a water treatment system and leads to the attached 2-car garage. On the other side of the home, you’ll find the primary suite with a private bath, along with two additional bedrooms and another full bathroom.. Each bedroom is equipped with a ceiling fan for comfort. The entire home has been recently painted and features luxury vinyl plank flooring throughout. Both bathrooms have been updated with new vanities and modern fixtures. Outside, you’ll find a spacious patio and walkways, along with a paved driveway that offers ample parking for multiple vehicles or recreational equipment. Major updates include replacement windows, a newer roof, and an updated HVAC system. This home has been lovingly maintained and thoughtfully improved. MOVE-IN READY with nothing left to do but enjoy your new home! Conveniently situated near Route 17 and I-95 for easy commuting and access to local amenities. Central Park at Celebrate Virginia, one of the largest power retail center on the east coast is only about 15 minutes away and includes Walmart, Target, Lowes, Kohl's and many more! Spotsylvania Town Centre, Giant, and dining options are also no more than 15 minutes away.

    Zillow last checked:

    Listing updated:

    Listed by:

    Spencer Marker 703-830-6123,

    RE/MAX Gateway, LLC,

    Co-Listing Agent: Tracy Myatt 703-501-6700,

    RE/MAX Gateway, LLC

    Bought with:

    Glen W. Sutcliffe, SP100862

    Long & Foster Real Estate, Inc.

    Source: Bright MLS,MLS#: VAST2041094MLS Logo

    Facts & features

    Interior

    Bedrooms & bathrooms
    • Bedrooms: 3
    • Bathrooms: 2
    • Full bathrooms: 2
    • Main level bathrooms: 2
    • Main level bedrooms: 3
    Primary bedroom
    • Level: Main
    • Area: 154 Square Feet
    • Dimensions: 14 X 11
    Bedroom 2
    • Level: Main
    • Area: 132 Square Feet
    • Dimensions: 12 X 11
    Bedroom 3
    • Level: Main
    • Area: 132 Square Feet
    • Dimensions: 12 X 11
    Dining room
    • Level: Main
    • Area: 143 Square Feet
    • Dimensions: 13 X 11
    Family room
    • Features: Flooring - Carpet, Fireplace - Gas
    • Level: Main
    • Area: 285 Square Feet
    • Dimensions: 19 X 15
    Kitchen
    • Level: Main
    • Area: 165 Square Feet
    • Dimensions: 15 X 11
    Living room
    • Level: Main
    • Area: 130 Square Feet
    • Dimensions: 13 X 10
    Heating
    • Heat Pump, Central, Electric
    Cooling
    • Ceiling Fan(s), Central Air, Electric
    Appliances
    • Included: Cooktop, Dishwasher, Ice Maker, Refrigerator, Washer, Microwave, Trash Compactor, Dryer, Disposal, Extra Refrigerator/Freezer, Oven, Stainless Steel Appliance(s), Water Heater, Electric Water Heater
    • Laundry: Main Level
    Features
    • Kitchen - Country, Dining Area, Built-in Features, Upgraded Countertops, Bathroom - Walk-In Shower
    • Flooring: Luxury Vinyl, Ceramic Tile
    • Doors: Six Panel
    • Windows: Double Pane Windows
    • Has basement: No
    • Number of fireplaces: 1
    • Fireplace features: Gas/Propane, Stone
    Interior area
    • Total structure area: 1,676
    • Total interior livable area: 1,676 sqft
    • Finished area above ground: 1,676

    Property

    Parking
    • Total spaces: 2
    • Parking features: Garage Door Opener, Driveway, Attached
    • Attached garage spaces: 2
    • Has uncovered spaces: Yes
    Accessibility
    • Accessibility features: Accessible Entrance
    Features
    • Levels: One
    • Stories: 1
    • Patio & porch: Patio
    • Pool features: None
    Lot
    • Size: 4.53 Acres
    Details
    • Additional structures: Above Grade
    • Parcel number: 36403
    • Zoning: A1
    • Special conditions: Standard

    Construction

    Type & style
    • Home type: SingleFamily
    • Architectural style: Ranch/Rambler
    • Property subtype: Single Family Residence
    Materials
    • Brick Front, Vinyl Siding
    • Foundation: Crawl Space
    • Roof: Asphalt
    Condition
    • Excellent
    • New construction: No
    • Year built: 1977

    Utilities & green energy

    • Sewer: Septic = # of BR
    • Water: Well

    Community & neighborhood

    Location
    • Region: Fredericksburg
    • Subdivision: Crestwood

    Other

    Other facts
    • Listing agreement: Exclusive Right To Sell
    • Ownership: Fee Simple
    • Road surface type: Paved

    Price history

    DateEventPrice
    8/22/2025Sold$499,900$298/sqft
    Source: Bright MLS #VAST2041094 Report a problem
    8/4/2025Pending sale$499,900$298/sqft
    Source: Bright MLS #VAST2041094 Report a problem
    7/28/2025Listed for sale$499,900+47.9%$298/sqft
    Source: Bright MLS #VAST2041094 Report a problem
    7/14/2024Listing removed--
    Source: Zillow Rentals Report a problem
    7/9/2024Listed for rent$2,600$2/sqft
    Source: Zillow Rentals Report a problem
    6/5/2020Sold$338,000-3.4%$202/sqft
    Source: Agent Provided Report a problem
    5/7/2020Pending sale$349,900$209/sqft
    Source: Berkshire Hathaway Home Services Select Realty #VAST220748 Report a problem
    3/31/2020Price change$349,900-2.8%$209/sqft
    Source: Berkshire Hathaway Home Services Select Realty #VAST220748 Report a problem
    3/20/2020Price change$359,900+9.1%$215/sqft
    Source: Berkshire Hathaway HomeServices Select Realty #VAST220122 Report a problem
    2/22/2020Listed for sale$330,000+6.5%$197/sqft
    Source: Owner Report a problem
    8/19/2004Sold$309,900$185/sqft
    Source: Public Record Report a problem

    Public tax history

    YearProperty taxesTax assessment
    2025$3,704 +3.4%$401,000
    2024$3,583 +10.7%$401,000 +11.2%
    2023$3,236 +5.6%$360,600
    2022$3,065 +28.1%$360,600 +46.2%
    2021$2,392 $246,600
    2020$2,392 +0.8%$246,600 +5%
    2019$2,373 +2%$234,900
    2018$2,326 $234,900 +9.3%
    2017$2,326 +9.3%$214,900
    2016$2,128 $214,900 +4.4%
    2015-- $205,800
    2014-- $205,800 +6.7%
    2013-- $192,900
    2012-- $192,900 +1.3%
    2011-- $190,400
    2010-- $190,400 -40%
    2009-- $317,200
    2008-- $317,200 +4.9%
    2006-- $302,500
    2005-- $302,500 +57.4%
    2004-- $192,200 +34%
    2003-- $143,400
    2002-- $143,400 +10.5%
    2001-- $129,800
    2000-- $129,800

    Find assessor info on the county website

    Neighborhood: 22406

    Nearby schools

    GreatSchools rating
    Schools provided by the listing agent
    • Elementary: Hartwood
    • Middle: T. Benton Gayle
    • High: Colonial Forge
    • District: Stafford County Public Schools

    Source: Bright MLS. This data may not be complete. We recommend contacting the local school district to confirm school assignments for this home.

    Get a cash offer in 3 minutes
    Find out how much your home could sell for in as little as 3 minutes with a no-obligation cash offer.
    Estimated market value
    $500,600
    Get a cash offer in 3 minutes
    Find out how much your home could sell for in as little as 3 minutes with a no-obligation cash offer.
    Estimated market value
    $500,600