Discover this well-maintained, 2-bedroom, 2-bath, 1-car garage end-unit townhouse offering comfort, style, and convenience. The eat-in kitchen features newer appliances, ample storage, and a cozy setup for casual meals. The open-concept dining and living area is bathed in natural light from oversized windows, creating a bright and welcoming space. A gas fireplace adds warmth and charm on cooler days. Step through the living room door to a private deck with an Otter Creek awning for shade and comfort. The backyard, lined with cedar trees, provides rare privacy for townhouse living. The primary bedroom boasts two large windows (one an egress), a walk-in closet, and en suite bathroom with dual sinks and shower/tub combo. The second bedroom includes a walk-in closet and a charming window seat. An in-unit washer/dryer in the hallway makes laundry day effortless. Updates include appliances, flooring, back door, some windows, roof (within the last 8 years), and a brand-new furnace. Located just minutes from Essex schools, grocery stores, doctors/dentists, the Essex Experience's boutiques/restaurants/movie theatre, this home offers unparalleled convenience. Association fees cover exterior maintenance, plowing, and trash, with up to two pets allowed. Town water/sewer adds even more ease to living. Schedule your private showing today and start living the easy life in Essex Town!
Closed
Listed by: Coldwell Banker Hickok and Boardman • Susan Kaminski
Bought with: KW Vermont
$405,000
10 Cardinal Lane, Essex, VT 05452
2beds
1,524sqft
Condominium, Townhouse
Built in 1989
-- sqft lot
$413,400 Zestimate®
$266/sqft
$2,682 Estimated rent
Home value
$413,400
$372,000 - $459,000
$2,682/mo
Zestimate® history
Owner options
List your home for rent
$2,682/mo
Rent Zestimate®
Find your next renter with Zillow Rental Manager. Plus, with online applications, you can quickly screen prospective tenants – for free.
$2,682/mo
Rent Zestimate®
Refinance and save
$2,718/mo
Est. payment
Refinancing to a lower rate could help reduce your monthly payments and save thousands over the life of the loan.
$2,718/mo
Est. payment
Explore your selling options
Work with a Zillow partner agent
Leverage their expertise and Zillow's premium Showcase listings to get your home seen by more buyers.
Get startedList with your own agent
Get your home in front of millions of buyers by listing it on Zillow.
Learn how to do itSell it yourself
Take full control of how buyers see your home on Zillow by listing For Sale by Owner (FSBO).
List your homeWhat's special
Gas fireplaceEnd-unit townhouseWalk-in closetNewer appliancesWindow seatEat-in kitchenPrivate deck
Zillow last checked:
Listing updated:
Listed by:
Susan Kaminski,
Coldwell Banker Hickok and Boardman Phone:802-310-1823
Bought with:
The Hammond Team
KW Vermont
Source: PrimeMLS,MLS#: 5027837
Facts & features
Interior
Bedrooms & bathrooms
- Bedrooms: 2
- Bathrooms: 2
- Full bathrooms: 1
- 3/4 bathrooms: 1
Heating
- Natural Gas, Baseboard, Gas Heater, Hot Water
Cooling
- None
Appliances
- Included: ENERGY STAR Qualified Dishwasher, Disposal, ENERGY STAR Qualified Dryer, Range Hood, Electric Range, ENERGY STAR Qualified Refrigerator, ENERGY STAR Qualified Washer, Domestic Water Heater, Gas Water Heater, Natural Gas Water Heater, Rented Water Heater, Exhaust Fan
- Laundry: 1st Floor Laundry
Features
- Central Vacuum, Dining Area, Living/Dining, Primary BR w/ BA, Natural Light, Walk-In Closet(s), Programmable Thermostat
- Flooring: Carpet, Vinyl
- Doors: ENERGY STAR Qualified Doors
- Windows: Blinds, Drapes, Window Treatments, Screens, Double Pane Windows, ENERGY STAR Qualified Windows
- Has basement: No
- Number of fireplaces: 1
- Fireplace features: Gas, 1 Fireplace
Interior area
- Total structure area: 1,524
- Total interior livable area: 1,524 sqft
- Finished area above ground: 1,524
- Finished area below ground: 0
Property
Parking
- Total spaces: 1
- Parking features: Paved, On Site
- Garage spaces: 1
Accessibility
- Accessibility features: 1st Floor 3/4 Bathroom, 1st Floor Bedroom, 1st Floor Full Bathroom, 1st Floor Hrd Surfce Flr, One-Level Home, 1st Floor Laundry
Features
- Levels: One
- Stories: 1
- Exterior features: Deck, Natural Shade
- Frontage length: Road frontage: 0
Lot
- Features: Near Golf Course, Near Paths, Near Shopping, Neighborhood, Near School(s)
Details
- Parcel number: 20706710571
- Zoning description: Residential
Construction
Type & style
- Home type: Townhouse
- Property subtype: Condominium, Townhouse
Materials
- Vinyl Exterior, Vinyl Siding
- Foundation: Concrete Slab
- Roof: Asphalt Shingle
Condition
- New construction: No
- Year built: 1989
Utilities & green energy
- Electric: 200+ Amp Service, Circuit Breakers, On-Site
- Sewer: Public Sewer
- Utilities for property: Phone, Cable at Site, Gas On-Site, Underground Gas, Telephone at Site, Underground Utilities
Community & HOA
Community
- Security: Carbon Monoxide Detector(s), HW/Batt Smoke Detector
- Subdivision: Meadows Edge
HOA
- Has HOA: Yes
- Amenities included: Maintenance Structure, Master Insurance, Landscaping, Snow Removal, Trash Removal
- Services included: Maintenance Grounds, Plowing, Trash, Condo Association Fee, HOA Fee
- Additional fee info: Fee: $370
Location
- Region: Essex Jct
Financial & listing details
- Price per square foot: $266/sqft
- Tax assessed value: $216,900
- Annual tax amount: $5,635
- Date on market: 1/28/2025
- Electric utility on property: Yes
- Road surface type: Paved
Price history
| Date | Event | Price |
|---|---|---|
| 2/28/2025 | Sold | $405,000+1.3%$266/sqft |
Source:  PrimeMLS #5027837 Report a problem PrimeMLS #5027837 Report a problem | ||
| 2/3/2025 | Contingent | $399,900$262/sqft |
Source: PrimeMLS #5027837 Report a problem | ||
| 1/28/2025 | Listed for sale | $399,900+82.6%$262/sqft |
Source: PrimeMLS #5027837 Report a problem | ||
| 5/12/2015 | Sold | $219,000$144/sqft |
Source: Public Record Report a problem | ||
Public tax history
| Year | Property taxes | Tax assessment |
|---|---|---|
| 2024 | -- | $216,900 |
| 2023 | -- | $216,900 |
| 2022 | -- | $216,900 |
| 2021 | -- | $216,900 |
| 2020 | -- | $216,900 |
| 2019 | -- | $216,900 |
| 2018 | -- | $216,900 |
| 2017 | $4,525 +204.8% | $216,900 |
| 2016 | $1,484 | $216,900 +9900% |
| 2015 | $1,484 | $2,169 |
| 2014 | $1,484 | $2,169 |
| 2013 | $1,484 | $2,169 |
| 2012 | -- | $2,169 |
| 2011 | -- | $2,169 |
| 2010 | -- | $2,169 |
Find assessor info on the county website
Neighborhood: 05452
Nearby homes
- $405,1002 bd2 ba1.5k sqft9 Cardinal Ln, Essex Jct, VT 05452Off Market
- $467,9003 bd2 ba1.8k sqft19 Cardinal Ln, Essex Junction, VT 05452Off Market
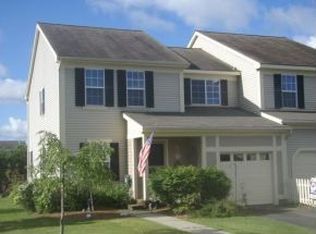
- $442,0002 bd2 ba1.7k sqft7 Cardinal Ln, Essex Junction, VT 05452Sold
- $466,6003 bd2 ba1.7k sqft13 Cardinal Ln, Essex Jct, VT 05452Off Market
- $468,5002 bd2 ba1.9k sqft12 Cardinal Ln, Essex Junction, VT 05452Off Market
- $473,5003 bd2 ba2k sqft5 Cardinal Ln, Essex Junction, VT 05452Off Market
- $448,7002 bd3 ba1.7k sqft14 Cardinal Ln, Essex Jct, VT 05452Off Market
- $436,0002 bd2 ba1.7k sqft8 Cardinal Ln, Essex Jct, VT 05452Off Market
Nearby schools
GreatSchools rating
- NAEssex Elementary SchoolGrades: PK-2Distance: 0.4 mi
- 9/10Essex Middle SchoolGrades: 6-8Distance: 1.3 mi
- 10/10Essex High SchoolGrades: 9-12Distance: 2.8 mi
Schools provided by the listing agent
- Elementary: Essex Elementary School
- Middle: Essex Middle School
- High: Essex High
- District: Essex Westford School District
Source: PrimeMLS. This data may not be complete. We recommend contacting the local school district to confirm school assignments for this home.


Get pre-qualified for a loan
At Zillow Home Loans, we can pre-qualify you in as little as 5 minutes with no impact to your credit score.An equal housing lender. NMLS #10287.
Sell for more on Zillow
Get a Zillow Showcase℠ listing at no additional cost and you could sell for .
$413,400
2% more
+$8,268
With Zillow Showcase(estimated)
$421,668
- Vermont
- Chittenden County
- Essex
- 05452
- 10 Cardinal Lane
Nearby cities
Nearby zip codes
Other Essex Topics
