Welcome to 10 Carleton Street! This detached home is open-concept, one-level, and move-in ready. Nestled on a quiet Dartmouth street with a welcoming community, this home provides flexible living space for families, professionals, or downsizers. Offering two spacious bedrooms, two full bathrooms, an attached single-car garage, and a versatile loft ideal for a home office or reading nook, this move-in ready home combines comfort with functionality. The beautifully modernized kitchen flows seamlessly into the living room, making it perfect for both everyday living and entertaining, while updated lighting throughout creates a bright, welcoming atmosphere. The attached garage provides space for a vehicle and additional storage for everyday convenience. Step outside to the fully fenced backyard, perfect for kids, pets, or hosting friends. The heated, wired shed is an ideal workshop, hobby space, or an area for even more storage. Located in a desirable neighbourhood close to everyday amenities, this beautifully updated home is ready for you to move in and enjoy.
Under contract
C$469,900
10 Carleton St, Dartmouth, NS B2W 1E7
2beds
1,446sqft
Single Family Residence
Built in 2014
5,501 Square Feet Lot
$-- Zestimate®
C$325/sqft
C$-- HOA
What's special
Two spacious bedroomsAttached single-car garageBeautifully modernized kitchenUpdated lighting throughoutBright welcoming atmosphereFully fenced backyardHeated wired shed
- 13 days |
- 120 |
- 12 |
Zillow last checked:
Listing updated:
Listed by:
Markus Sampson,
RE/MAX Nova (Halifax) Brokerage,
MRKT Group,
RE/MAX Nova
Source: NSAR,MLS®#: 202617109 Originating MLS®#: Nova Scotia Association of REALTORS®
Originating MLS®#: Nova Scotia Association of REALTORS®Facts & features
Interior
Bedrooms & bathrooms
- Bedrooms: 2
- Bathrooms: 2
- Full bathrooms: 2
- Main level bathrooms: 2
- Main level bedrooms: 2
Bedroom
- Level: Main
- Area: 128.75
- Dimensions: 10.3 x 12.5
Bathroom
- Level: Main
- Area: 46.23
- Dimensions: 6.7 x 6.9
Bathroom 1
- Level: Main
- Area: 47.85
- Dimensions: 5.5 x 8.7
Dining room
- Level: Main
Kitchen
- Level: Main
- Area: 101.25
- Dimensions: 8.1 x 12.5
Living room
- Level: Main
- Area: 302.4
- Dimensions: 21.6 x 14
Heating
- Baseboard
Appliances
- Laundry: Laundry Room
Features
- Ensuite Bath, High Speed Internet
- Flooring: Laminate
- Basement: None
Interior area
- Total structure area: 1,446
- Total interior livable area: 1,446 sqft
- Finished area above ground: 1,446
Property
Parking
- Total spaces: 1
- Parking features: Attached, Single, Heated Garage, Wired, Multiple Driveways, Paved
- Attached garage spaces: 1
- Has uncovered spaces: Yes
- Details: Garage Details(Single Attached, Heated And Wired)
Features
- Levels: One
- Stories: 1
- Patio & porch: Deck
- Has spa: Yes
- Spa features: Private
- Fencing: Fenced
Lot
- Size: 5,501 Square Feet
- Features: Landscaped, Under 0.5 Acres, Near Public Transit
Details
- Additional structures: Shed(s)
- Parcel number: 41357468
- Zoning: R-2
- Other equipment: Air Exchanger, No Rental Equipment
Construction
Type & style
- Home type: SingleFamily
- Property subtype: Single Family Residence
Materials
- Vinyl Siding
- Foundation: Slab
- Roof: Asphalt
Condition
- New construction: No
- Year built: 2014
Utilities & green energy
- Sewer: Municipal
- Water: Municipal
- Utilities for property: Cable Connected, Electricity Connected, Phone Connected, Electric
Community & HOA
Community
- Features: Golf, Playground, School Bus Service, Shopping, Place of Worship, Beach
Location
- Region: Dartmouth
Financial & listing details
- Price per square foot: C$325/sqft
- Tax assessed value: C$201,100
- Price range: C$469.9K - C$469.9K
- Date on market: 7/9/2026
- Exclusions: Bedside Tables, Floating Shelves In Living Room
- Ownership: Freehold
- Electric utility on property: Yes
Markus Sampson
Markus Sampson
(902) 499-4663
By pressing Contact Agent, you agree that the real estate professional identified above may call/text you about your search, which may involve use of automated means and pre-recorded/artificial voices. You don't need to consent as a condition of buying any property, goods, or services. Message/data rates may apply. You also agree to our Terms of Use. Zillow does not endorse any real estate professionals. We may share information about your recent and future site activity with your agent to help them understand what you're looking for in a home.
Price history
| Date | Event | Price |
|---|---|---|
| 7/17/2026 | Contingent | C$469,900C$325/sqft |
Source:  NSAR #202617109 Report a problem NSAR #202617109 Report a problem | ||
| 7/9/2026 | Listed for sale | C$469,900+154%C$325/sqft |
Source: NSAR #202617109 Report a problem | ||
| 9/28/2018 | Sold | C$185,000+453.1%C$128/sqft |
Source: Public Record Report a problem | ||
| 4/30/2013 | Sold | C$33,450C$23/sqft |
Source: Public Record Report a problem | ||
Public tax history
| Year | Property taxes | Tax assessment |
|---|---|---|
| 2019 | -- | C$201,100 |
Climate risks
Neighborhood: B2W
Nearby schools
GreatSchools rating
No schools nearby
We couldn't find any schools near this home.
Schools provided by the listing agent
- Elementary: South Woodside School
- Middle: Dartmouth South Academy
- High: Dartmouth High School
Source: NSAR. This data may not be complete. We recommend contacting the local school district to confirm school assignments for this home.
- C$143,7003 bd1 ba750 sqft8 Carleton St, Dartmouth, NS B2W1E7Off Market
- C$189,800-- bd1 ba1.1k sqft14 Carleton St, Dartmouth, NS B2W1E7Off Market
- C$144,300-- bd1 ba924 sqft6 Carleton St, Dartmouth, NS B2W1E7Off Market
- C$121,4002 bd2 ba844 sqft16 Carleton St, Dartmouth, NS B2W1E7Off Market
- C$103,700-- bd2 ba937 sqft4 Carleton St, Dartmouth, NS B2W1E7Off Market
- C$202,500-- bd1 ba1.3k sqft11 Carleton St, Dartmouth, NS B2W1E8Off Market
- C$135,6002 bd2 ba1.4k sqft18 Carleton St, Dartmouth, NS B2W1E7Off Market
- C$198,0002 bd1 ba1.3k sqft13 Carleton St, Dartmouth, NS B2W1E8Off Market
Similar homes
- C$459,8003 bd2 ba1.4k sqft15 Circassion Dr, Halifax, NS B2W 4R2For Sale
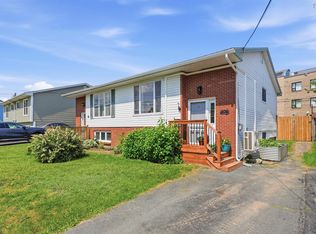 MLS ID #202616921, Rhonda Kennedy, RE/MAX Nova (Halifax) Brokerage. NSAR
 - C$469,9003 bd2 ba1.5k sqft9 Maplewood Dr, Halifax, NS B3N 1C4For Sale
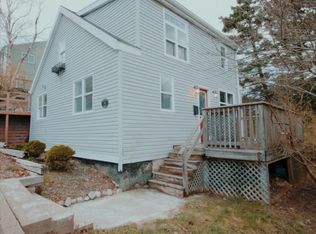 MLS ID #202616311, Maggie MacPhee, EXP Realty of Canada Inc. Brokerage. NSAR
 - C$499,9004 bd1 ba1.5k sqft11 Fenwick St, Halifax, NS B2Y 2J8For Sale
 MLS ID #202614245, Theresa MacLean, RE/MAX Nova Brokerage. NSAR
 - C$449,9004 bd2 ba1.1k sqft20 Steed Ct, Halifax, NS B2W 3Y8For Sale
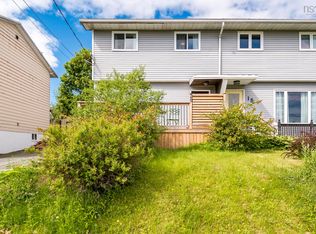 MLS ID #202615608, Nassim Klayme, RE/MAX Nova Brokerage. NSAR
 - C$519,9003 bd4 ba1.8k sqft121 Green Village Ln, Dartmouth, NS B2Y 4V5For SaleMLS ID #202614782, Josh Burt, Avalon Realty Brokerage. NSAR
- C$409,9003 bd2 ba1.4k sqft25 Linden Ct, Halifax, NS B2W 4X2For SaleMLS ID #202617761, Rimple Dhunna, RE/MAX Nova (Halifax) Brokerage. NSAR
- C$474,0003 bd1 ba1k sqft109 Main Ave, Halifax, NS B3M 1A8For SaleMLS ID #202616598, Bonnie MacLean, Royal LePage Atlantic (Dartmouth) Brokerage. NSAR
- C$524,9003 bd3 ba1.9k sqft64 Whitehall Cres, Dartmouth, NS B2W 6N3For SaleMLS ID #202613515, Alison Hassan, Keller Williams Select Realty Brokerage. NSAR
- C$449,9004 bd1 ba1.5k sqft24 McIntosh St, Halifax, NS B3R 1G8For SaleMLS ID #202617568, Nancy Flemming, Sutton Group Professional Realty Brokerage. NSAR
- C$410,9003 bd2 ba1.3k sqft39 Pondicherry Cres, Halifax, NS B2W 5C4For SaleMLS ID #202614045, Jason Harbour, EXP Realty of Canada Inc. Brokerage. NSAR
- C$389,0003 bd2 ba1.4k sqft212 Roleika Dr, Halifax, NS B2X 1M6For SaleMLS ID #202615375, Jeremy Snider, Domus Realty Limited Brokerage. NSAR
- C$425,0003 bd1 ba984 sqft13 Fernhill Dr, Dartmouth, NS B3A 4K1For SaleMLS ID #202617046, Craig MacCarthy, RE/MAX Nova (Halifax) Brokerage. NSAR
- C$494,9004 bd2 ba1.6k sqft642 Herring Cove Rd, Halifax, NS B3R 1X9For SaleMLS ID #202610433, Mary-Jane Wells, RE/MAX Nova (Halifax) Brokerage. NSAR
- C$577,9002 bd4 ba2.1k sqft60 Emma Ct, Halifax, NS B2W 6L2For SaleMLS ID #202611841, Cynthia Conrod, Exit Real Estate Professionals Brokerage. NSAR
- C$506,0003 bd1 ba1.4k sqft2490 John St, Halifax, NS B3K 4K7For SaleMLS ID #202607407, Lisa Leimanis, Sutton Group Professional Realty Brokerage. NSAR
- C$550,0003 bd2 ba1.9k sqft49 Gourok Ave, Halifax, NS B2X 2X5For SaleMLS ID #202613253, Matthew Dauphinee, Domus Realty Limited Brokerage. NSAR
- C$455,0005 bd1 ba1.1k sqft18 Avon Cres, Halifax, NS B3R 2E3For SaleMLS ID #202615347, Lei Tang, Royal LePage Atlantic Brokerage. NSAR
- C$469,9002 bd1 ba1k sqft2000 Prospect Rd, Halifax, NS B3T 1R9For SaleMLS ID #202615231, Tamara Barker, Sutton Group Professional Realty Brokerage. NSAR
- C$428,9003 bd2 ba1.4k sqft48 Armbro Ln, Halifax, NS B2V 1N8For SaleMLS ID #202611057, Yan Li, Royal LePage Atlantic Brokerage. NSAR
- C$399,9003 bd2 ba1.4k sqft20 Greely Ct, Halifax, NS B2W 4Y1For SaleMLS ID #202616298, Ryley Norman, Press Realty Inc. Brokerage. NSAR
