BUNGAY LAKE WATERFRONT private residence awaits. Step out of your home and onto your pontoon boat, jet ski, or kayak. Set on the southernmost tip of North Attleboro’s most sought after 110-acre fully recreational private lake, this unique 3/4 bedroom, 3 full bathroom home totaling almost 3000 sqft boasts multi-level lakeside entertaining with two docks (upper and lower), private beach, and stunning panoramic views. Recently renovated lower level features a second family room, bedroom, full bathroom, office, and game/rec rooms. New floors and lighting. Convenience is abundant with a washer/dryer hook-up in both the lower and upper levels. Three zoned heating and central air throughout. Standalone guest house or private office just outside the front door with mini split system. If desired, in-law conversion is possible and previously zoned as such by the town. Bungay Lake has an active lake association with planned events all year long with a nominal optional annual fee of just $100.
Sold for $825,800
$825,800
10 Carlson Rd, North Attleboro, MA 02760
3beds
2,896sqft
Single Family Residence
Built in 1965
7,280 Square Feet Lot
$868,300 Zestimate®
$285/sqft
$3,600 Estimated rent
Home value
$868,300
$781,000 - $964,000
$3,600/mo
Zestimate® history
Owner options
List your home for rent
$3,600/mo
Rent Zestimate®
Find your next renter with Zillow Rental Manager. Plus, with online applications, you can quickly screen prospective tenants – for free.
$3,600/mo
Rent Zestimate®
Refinance and save
$5,201/mo
Est. payment
Refinancing to a lower rate could help reduce your monthly payments and save thousands over the life of the loan.
$5,201/mo
Est. payment
Explore your selling options
Work with a Zillow partner agent
Leverage their expertise and Zillow's premium Showcase listings to get your home seen by more buyers.
Get startedList with your own agent
Get your home in front of millions of buyers by listing it on Zillow.
Learn how to do itSell it yourself
Take full control of how buyers see your home on Zillow by listing For Sale by Owner (FSBO).
List your homeWhat's special
Central airMini split systemSecond family roomPrivate beachRecently renovated lower levelNew floorsBungay lake waterfront
Zillow last checked:
Listing updated:
Listed by:
Nathaniel Morse 508-254-5285,
NorthLight Homes 508-773-1000
Bought with:
Team Tom Truong
eXp Realty
Source: MLS PIN,MLS#: 73370317
Facts & features
Interior
Bedrooms & bathrooms
- Bedrooms: 3
- Bathrooms: 3
- Full bathrooms: 3
Primary bedroom
- Features: Bathroom - Full, Cathedral Ceiling(s), Walk-In Closet(s), Window(s) - Picture, Balcony - Exterior
- Level: Second
Bedroom 2
- Level: First
Bedroom 3
- Level: First
Bedroom 4
- Level: Basement
Primary bathroom
- Features: Yes
Bathroom 1
- Features: Bathroom - Full
- Level: First
Bathroom 2
- Features: Bathroom - Full, Dryer Hookup - Electric, Steam / Sauna, Washer Hookup
- Level: Second
Bathroom 3
- Features: Bathroom - Full
- Level: Basement
Dining room
- Level: First
Kitchen
- Level: First
Living room
- Level: First
Heating
- Forced Air, Oil, Propane
Cooling
- Central Air, Dual
Appliances
- Included: Gas Water Heater, Tankless Water Heater, Range, Dishwasher, Microwave, Refrigerator
- Laundry: Dryer Hookup - Electric, Washer Hookup, Second Floor, Electric Dryer Hookup
Features
- In-Law Floorplan
- Flooring: Wood, Tile, Carpet
- Basement: Full,Finished,Walk-Out Access,Interior Entry
- Number of fireplaces: 1
Interior area
- Total structure area: 2,896
- Total interior livable area: 2,896 sqft
- Finished area above ground: 1,892
- Finished area below ground: 1,004
Property
Parking
- Total spaces: 6
- Parking features: Paved Drive, Off Street
- Uncovered spaces: 6
Features
- Patio & porch: Deck
- Exterior features: Deck, Balcony, Rain Gutters, Storage, Fruit Trees, Guest House
- Has view: Yes
- View description: Scenic View(s), Water, Lake
- Has water view: Yes
- Water view: Lake,Water
- Waterfront features: Waterfront, Lake, Dock/Mooring, Frontage, Private
Lot
- Size: 7,280 Square Feet
- Features: Wooded, Gentle Sloping
Details
- Additional structures: Workshop, Guest House
- Foundation area: 936
- Parcel number: 2875753
- Zoning: Res
Construction
Type & style
- Home type: SingleFamily
- Architectural style: Contemporary
- Property subtype: Single Family Residence
Materials
- Frame
- Foundation: Concrete Perimeter
- Roof: Shingle
Condition
- Year built: 1965
Utilities & green energy
- Electric: Circuit Breakers, 200+ Amp Service
- Sewer: Private Sewer
- Water: Public
- Utilities for property: for Electric Range, for Electric Dryer
Community & HOA
Community
- Features: Public Transportation, Shopping
- Subdivision: Bungay Lake
HOA
- Has HOA: No
Location
- Region: North Attleboro
Financial & listing details
- Price per square foot: $285/sqft
- Tax assessed value: $665,800
- Annual tax amount: $7,850
- Date on market: 1/15/2026
- Road surface type: Paved
Price history
| Date | Event | Price |
|---|---|---|
| 6/20/2025 | Sold | $825,800+0.1%$285/sqft |
Source: MLS PIN #73370317 Report a problem | ||
| 5/6/2025 | Listed for sale | $825,000+8.3%$285/sqft |
Source: MLS PIN #73370317 Report a problem | ||
| 10/11/2024 | Sold | $762,000+1.6%$263/sqft |
Source: MLS PIN #73282045 Report a problem | ||
| 8/27/2024 | Listed for sale | $749,900+127.2%$259/sqft |
Source: MLS PIN #73282045 Report a problem | ||
| 7/1/2016 | Sold | $330,000$114/sqft |
Source: Public Record Report a problem | ||
Public tax history
| Year | Property taxes | Tax assessment |
|---|---|---|
| 2025 | $7,850 -3.6% | $665,800 -5.7% |
| 2024 | $8,144 +10.9% | $705,700 +22.9% |
| 2023 | $7,341 -0.4% | $574,000 +8.5% |
| 2022 | $7,370 +3.3% | $529,100 +5.8% |
| 2021 | $7,138 +6.1% | $500,200 +6.7% |
| 2020 | $6,726 +1.8% | $468,700 +1% |
| 2019 | $6,610 +11.5% | $464,200 +4.4% |
| 2018 | $5,930 +34.5% | $444,500 +33.3% |
| 2017 | $4,409 +1.4% | $333,500 +1.4% |
| 2016 | $4,349 +3.5% | $329,000 +2.9% |
| 2015 | $4,202 +8.4% | $319,800 +9.3% |
| 2014 | $3,875 -1.6% | $292,700 -5% |
| 2013 | $3,938 +2.3% | $308,100 -2.2% |
| 2012 | $3,851 +5.7% | $314,900 +1.3% |
| 2011 | $3,645 +11.1% | $311,000 -1% |
| 2010 | $3,281 +2.7% | $314,300 -3.4% |
| 2009 | $3,196 +2.8% | $325,500 -5% |
| 2008 | $3,108 +0.5% | $342,700 -6.7% |
| 2007 | $3,093 +5% | $367,300 +12.3% |
| 2006 | $2,946 | $327,000 |
Find assessor info on the county website
Neighborhood: 02760
Nearby homes
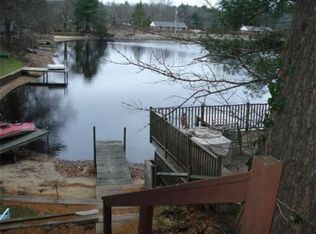
- $590,0002 bd2 ba836 sqft6 Carlson Rd, North Attleboro, MA 02760Off Market
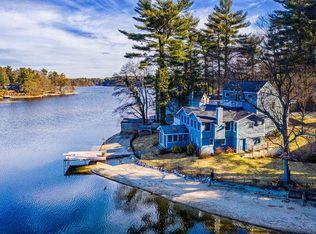
- $982,7004 bd3 ba2.1k sqft22 Carlson Rd, North Attleboro, MA 02760Off Market
- $486,500-- bd-- ba-- sqft46 Mount Vernon Ave, North Attleboro, MA 02760Off Market
- $631,6002 bd1 ba1k sqft42 Mount Vernon Ave, North Attleboro, MA 02760Off Market
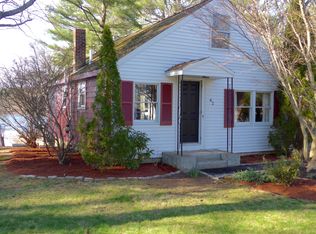
- $667,7002 bd1 ba1.2k sqft52 Carlson Rd, North Attleboro, MA 02760Off Market
- $873,4004 bd4 ba2.7k sqft32 Carlson Rd, North Attleboro, MA 02760Off Market
- $562,6003 bd1 ba1.2k sqft42 Carlson Rd, North Attleboro, MA 02760Off Market
- $754,0003 bd2 ba2.1k sqft36 Mount Vernon Ave, North Attleboro, MA 02760Off Market
Nearby schools
GreatSchools rating
- 5/10Joseph W Martin Jr Elementary SchoolGrades: K-5Distance: 0.8 mi
- 7/10North Attleborough Middle SchoolGrades: 6-8Distance: 1.7 mi
- 6/10North Attleboro High SchoolGrades: 9-12Distance: 1.8 mi
Get a cash offer in 3 minutes
Find out how much your home could sell for in as little as 3 minutes with a no-obligation cash offer.
Estimated market value
$868,300
Get a cash offer in 3 minutes
Find out how much your home could sell for in as little as 3 minutes with a no-obligation cash offer.
Estimated market value
$868,300
- Massachusetts
- Bristol County
- North Attleboro
- 02760
- 10 Carlson Rd
Nearby cities
Nearby zip codes
Other North Attleboro Topics
