Skip main navigation
Off market
  • $496,900

    10 Carlton Valley Ct, Saint Charles, MO 63303

    4beds
    2,683sqft
    SingleFamily
    Built in 1999
    0.28 Acres Lot
    $496,900 Zestimate®
    $185/sqft
    $2,887 Estimated rent

    Home value

    $496,900

    $472,000 - $522,000

    $2,887/mo

    Zestimate® history
    Loading
    Loading...

    Owner options

    List your home for rent

    $2,887/mo

    Rent Zestimate®

    Find your next renter with Zillow Rental Manager. Plus, with online applications, you can quickly screen prospective tenants – for free.

    Learn more

    $2,887/mo

    Rent Zestimate®

    Refinance and save

    $3,189/mo

    Est. payment

    Refinancing to a lower rate could help reduce your monthly payments and save thousands over the life of the loan.

    See today's rates

    $3,189/mo

    Est. payment

    Explore your selling options

    Work with a Zillow partner agent

    Leverage their expertise and Zillow's premium Showcase listings to get your home seen by more buyers.

    Get started

    List with your own agent

    Get your home in front of millions of buyers by listing it on Zillow.

    Learn how to do it

    Sell it yourself

    Take full control of how buyers see your home on Zillow by listing For Sale by Owner (FSBO).

    List your home

    What's special

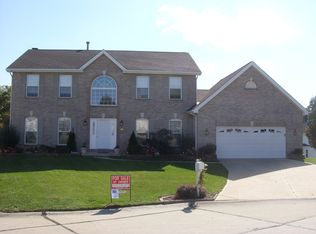
    This is one of the nicest subdivisions near the Hwy 70/94/Page Extension corridor. It was built by Tom Johnson Construction with many extras. Starting from the Exterior it has a Full Brick Front, Covered front porch with decorative widows walk balcony, white columns, Over-sized poured patio (16x16), Premium Large Cul-de-sac Lot, Hip Roof & upgraded elevation, Enclosed soffits & Fascia, Landscaping, Fully sodded yard & lawn service. Foyer - 2-story entry, Upgraded front door w/ Side-lights & Transom window, Hardwood flooring, Elegant stairway w/ Exposed Treads & Returns, Large half-round Picture Window. Great Room - 5 Window Bay w/ 2” Wood Blinds, Brick wood burning Fireplace w/ Raised Hearth & Upgraded Elevation, Glass Doors on Fireplace, Ceiling Fan, Eyeball light. Dining Room - Coffered Ceiling w/ Crown Molding Accent, Hardwood Flooring, Chair rail, Two Large Windows, Designer Wall Treatments. Kitchen/Breakfast Room - Ceramic Tile Flooring, Upgraded 42” oak cabinets w/ Pull- out shelves, Built-in Oven/Microwave Combo, Upgraded white on white appliances, Down draft electric cook top in island, Tile backsplash, Boxed out Kitchen window, Large Walk-in Pantry, Bay window w/Atrium doors & blinds, Planning Desk w/ Overhead Cabinets, Large Closet, Upgraded Lighting. Living Room - Hardwood Flooring, Dental Crown Molding, Expanded opening to Great Room, Two Large Windows. Powder Room - Ceramic Tile Flooring, Upgraded Lighting, Upgraded Oak Vanity, Designer Wall Treatments. Laundry Room - Oversized Room w/ Closet & Window, Custom work station w/ matching cabinets & countertop, Laundry chute from upper level. Master Bedroom Suite - Coffered Ceiling, Ceiling Fan, Two Large Windows w/ Room Darkening Shades, Luxury Bath w/ Soaking Tub, Ceramic Tile Flooring, Double Bowl Vanity, Large Walk-in Closet, Separate toilet Nook, Shower Seat, 2” Wood Blinds on picture window. Secondary Bedrooms - Overhead Lighting, Large Windows, Room Darkening Shades (rooms 2, 3), Double Closet (rooms 2, 3). Upstairs Bathroom - Upgraded Oak Vanity, Ceramic Tile Flooring, Tile Shower Surround. Basement -Walk-out w/ Framed rear wall & additional window, ¾ Rough-in bathroom, Sump pit with new pump. Garage - Extended width on driveway, Expanded oversized 2 car garage w/ 1 ½ foot extension on each side plus a 5 foot deep extension to single bay, Electric Garage Door Opener. Additional Features - 9 foot ceilings on first floor, upgraded flooring throughout, upgraded cabinets & matching counter tops in main floor laundry, Professionally Decorated, Security System–windows/doors, Motion Detectors, Dental Crown Molding & Chair Rail, White 6-panel Doors throughout. Located minutes from Hwy-70, Hwy 364 (Page Extension), Katy Trail, shopping and more. Buyer's Agent Commission Available. Contact us for a personal tour.

    This property is off market, which means it's not currently listed for sale or rent on Zillow. This may be different from what's available on other websites or public sources.

    Facts & features

    Interior

    Bedrooms & bathrooms
    • Bedrooms: 4
    • Bathrooms: 3
    • Full bathrooms: 2
    • 1/2 bathrooms: 1
    Heating
    • Forced air, Gas
    Cooling
    • Central
    Appliances
    • Included: Dishwasher, Garbage disposal, Microwave, Range / Oven
    Features
    • Flooring: Tile, Carpet, Hardwood
    • Basement: Unfinished
    • Has fireplace: Yes
    Interior area
    • Total interior livable area: 2,683 sqft

    Property

    Parking
    • Total spaces: 2
    • Parking features: Garage - Attached
    Features
    • Exterior features: Other, Stone
    • Has view: Yes
    • View description: Territorial
    Lot
    • Size: 0.28 Acres
    Details
    • Parcel number: 3001178610005650000000

    Construction

    Type & style
    • Home type: SingleFamily
    Materials
    • masonry
    • Roof: Shake / Shingle
    Condition
    • Year built: 1999

    Community & HOA

    HOA
    • Has HOA: Yes
    • HOA fee: $8 monthly
    Location
    • Region: Saint Charles

    Financial & listing details

    • Price per square foot: $185/sqft
    • Tax assessed value: $454,265
    • Annual tax amount: $4,961

    Price history

    DateEventPrice
    3/24/2021Listing removed--
    Source: Owner Report a problem
    9/29/2016Sold--
    Source: MARIS #16030143 Report a problem
    4/29/2016Price change$299,900+3.5%$112/sqft
    Source: Owner Report a problem
    4/14/2016Listed for sale$289,777$108/sqft
    Source: Owner Report a problem
    11/13/2000Sold--
    Source: Public Record Report a problem

    Public tax history

    YearProperty taxesTax assessment
    2025$4,961 +6.2%$86,310 +9.4%
    2024$4,670 +0%$78,893
    2023$4,668 +19%$78,893 +28%
    2022$3,924 $61,656
    2021-- $61,656 -1.5%
    2020-- $62,602
    2019$3,726 $62,602 +16.9%
    2018$3,726 +1.5%$53,560
    2017$3,672 +6.4%$53,560 +10.5%
    2016$3,451 +0.2%$48,480
    2015$3,444 -0.3%$48,480 +2.7%
    2014$3,455 $47,205
    2013-- $47,205 -5.5%
    2012-- $49,930 -5.5%
    2011-- $52,810
    2010-- $52,810
    2009-- $52,810 -4.1%
    2008-- $55,090 -80%
    2007-- $275,490
    2006-- $275,490
    2005-- $275,490 +7.9%
    2004-- $255,410
    2003-- $255,410
    2002-- --
    2001-- --
    Find assessor info on the county website

    Neighborhood: 63303

    Nearby schools

    GreatSchools rating
    Get a cash offer in 3 minutes
    Find out how much your home could sell for in as little as 3 minutes with a no-obligation cash offer.
    Estimated market value
    $496,900
    Get a cash offer in 3 minutes
    Find out how much your home could sell for in as little as 3 minutes with a no-obligation cash offer.
    Estimated market value
    $496,900