Skip main navigation
Off market
  • $558,100

    10 Carmen Dr, Cape May Court House, NJ 08210

    3beds
    1,688sqft
    SingleFamily
    Built in 2007
    1.89 Acres Lot
    $558,100 Zestimate®
    $331/sqft
    $2,911 Estimated rent

    Home value

    $558,100

    $525,000 - $592,000

    $2,911/mo

    Zestimate® history
    Loading
    Loading...

    Owner options

    List your home for rent

    $2,911/mo

    Rent Zestimate®

    Find your next renter with Zillow Rental Manager. Plus, with online applications, you can quickly screen prospective tenants – for free.

    Learn more

    $2,911/mo

    Rent Zestimate®

    Refinance and save

    $3,528/mo

    Est. payment

    Refinancing to a lower rate could help reduce your monthly payments and save thousands over the life of the loan.

    See today's rates

    $3,528/mo

    Est. payment

    Explore your selling options

    Work with a Zillow partner agent

    Leverage their expertise and Zillow's premium Showcase listings to get your home seen by more buyers.

    Get started

    List with your own agent

    Get your home in front of millions of buyers by listing it on Zillow.

    Learn how to do it

    Sell it yourself

    Take full control of how buyers see your home on Zillow by listing For Sale by Owner (FSBO).

    List your home

    What's special

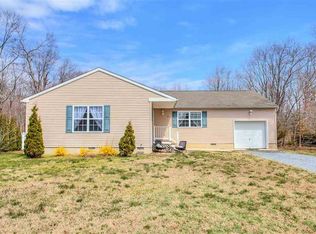
    What is not to say about this extremely well built ranch with a two car garage, tons of storage and a separate heated workshop on nearly two acres in a beautiful quiet neighborhood. This lovely home has 3 bedrooms with 2 full baths, one bath is attached to the master bedroom. There is an additional room that can easily be used as a fourth bedroom, office, family room, etc. The eat-in kitchen is quite large with plenty of cabinets and storage with a breakfast bar to sit at. There is a separate washer/ dryer storage area with access to a large walk up attic with a fan that helps to regulate the temperature. This property comes with an over-sized 2 car garage attached to the house. Head out to the backyard and you will find a huge, separate drive-through garage and workshop complete with heat, 110 and 220V electric for all types of machinery, as well as the John Deere riding mower that comes with the property. This building was originally designed to house the owners boat but can easily accommodate a wide range of vehicles and work equipment. Another out building is currently used as a play house but would also make a great potting shed. The house was built with 3 additional layers of block to the foundation, giving access to underneath the house ease. It also has a salt and charcoal water filtration system. Natural gas line has already been run to the house and meter is already installed. Simply hook it up to HVAC and water heater. This house is perfect for a family with dogs, kids, cars and boats. It also provide the perfect opportunity for entrepreneurs with business vehicles and equipment stop renting someone else's garage or equipment bay.

    This property is not currently displayed as for sale or rent on Zillow. This may be different from what's on other websites or public sources.
    Facts & features

    Interior

    Bedrooms & bathrooms
    • Bedrooms: 3
    • Bathrooms: 2
    • Full bathrooms: 2
    Heating
    • Gas
    Cooling
    • Central
    Appliances
    • Included: Dishwasher, Dryer, Microwave, Range / Oven, Refrigerator, Washer
    Features
    • Wall to Wall Carpet, Smoke/Fire Alarm
    • Flooring: Tile
    • Basement: Crawl Space
    Interior area
    • Total interior livable area: 1,688 sqft

    Property

    Parking
    • Parking features: Garage - Attached
    Features
    • Exterior features: Vinyl
    Lot
    • Size: 1.89 Acres
    Details
    • Parcel number: 060047300000001905

    Construction

    Type & style
    • Home type: SingleFamily
    Materials
    • Frame
    Condition
    • Year built: 2007

    Utilities & green energy

    • Sewer: Septic

    Community & HOA

    Location
    • Region: Cape May Court House

    Financial & listing details

    • Price per square foot: $331/sqft
    • Tax assessed value: $260,400
    • Annual tax amount: $5,281

    Price history

    DateEventPrice
    8/30/2018Sold$289,000$171/sqft
    Source: Public Record Report a problem
    7/21/2018Listed for sale$289,000+3.6%$171/sqft
    Source: HOMESTEAD REAL ESTATE C0. INC. #183061 Report a problem
    5/9/2017Sold$279,000+0.4%$165/sqft
    Source: Public Record Report a problem
    11/30/2007Sold$278,000$165/sqft
    Source: Public Record Report a problem

    Public tax history

    YearProperty taxesTax assessment
    2025$5,281 $260,400
    2024$5,281 -6.3%$260,400
    2023$5,635 +5.6%$260,400
    2022$5,338 +2.3%$260,400
    2021$5,218 +2.3%$260,400
    2020$5,101 +1.3%$260,400
    2019$5,034 +7.7%$260,400
    2018$4,672 +2.8%$260,400
    2017$4,544 +1.1%$260,400
    2016$4,494 +0.9%$260,400
    2015$4,453 +0.2%$260,400
    2014$4,442 +8.5%$260,400
    2013$4,096 -5.5%$260,400 -7.4%
    2012$4,334 +4.6%$281,100 -8.9%
    2011$4,143 +0.8%$308,700
    2010$4,109 +4.6%$308,700
    2009$3,930 +61%$308,700
    2008$2,440 $308,700
    Find assessor info on the county website

    Neighborhood: Whitesboro

    Nearby schools

    GreatSchools rating
    Get a cash offer in 3 minutes
    Find out how much your home could sell for in as little as 3 minutes with a no-obligation cash offer.
    Estimated market value
    $558,100
    Get a cash offer in 3 minutes
    Find out how much your home could sell for in as little as 3 minutes with a no-obligation cash offer.
    Estimated market value
    $558,100