Stunning newer construction custom home in the highly sought-after Fremd School District, offering timeless design, exceptional craftsmanship, and refined elegance throughout. From the moment you arrive, the home's striking curb appeal and meticulous attention to detail sets the tone. An impressive front entry opens to the dramatic two-story foyer, leading seamlessly into the grand two-story great room. Soaring windows flood the space with natural light, while a statement fireplace anchors the room, creating a welcoming setting for both everyday living and memorable gatherings. Adjacent is the richly appointed island kitchen, thoughtfully designed with a breakfast bar, table space, walk-in pantry, serving bar, and high-end appliances. Whether hosting on a grand scale or enjoying daily routines, this space delivers both beauty and functionality. The kitchen also provides access to multi-tiered paver patios, ideal for indoor-outdoor entertaining. A coveted first-floor primary suite offers a true retreat, featuring a sitting area, dual walk-in closets, and a luxurious spa-like bath. Completing the main level are a formal living room with vaulted ceiling, an elegant formal dining room with tray ceiling, a private den, spacious laundry room, and an oversized heated three-car garage. The second level offers three additional bedrooms, including a generous en-suite that could serve as a primary suite in most other homes, along with two additional bedrooms supported by a well-appointed full bath. The lower level is nothing short of exceptional. With a 10-foot poured foundation, tall ceilings and above-grade windows allows this space to live like a true extension of the home. Multiple recreation areas, a pool table space, an impressive wet bar, additional office or bonus room, full bath, and an all-season sunroom with exterior walk-up access create endless possibilities for entertaining and relaxation. Abundant storage will also be found here. Classic in style and rich in detail with extensive millwork, this remarkable home offers enduring quality and comfort, designed to be cherished for years to come.
Closed
$1,250,000
10 Carnoustie Ln, Palatine, IL 60067
4beds
4,421sqft
Single Family Residence
Built in 2008
1.04 Acres Lot
$1,265,900 Zestimate®
$283/sqft
$5,842 Estimated rent
Home value
$1,265,900
$1.15M - $1.39M
$5,842/mo
Zestimate® history
Owner options
List your home for rent
$5,842/mo
Rent Zestimate®
Find your next renter with Zillow Rental Manager. Plus, with online applications, you can quickly screen prospective tenants – for free.
$5,842/mo
Rent Zestimate®
Refinance and save
$7,357/mo
Est. payment
Refinancing to a lower rate could help reduce your monthly payments and save thousands over the life of the loan.
$7,357/mo
Est. payment
Explore your selling options
Work with a Zillow partner agent
Leverage their expertise and Zillow's premium Showcase listings to get your home seen by more buyers.
Get startedList with your own agent
Get your home in front of millions of buyers by listing it on Zillow.
Learn how to do itSell it yourself
Take full control of how buyers see your home on Zillow by listing For Sale by Owner (FSBO).
List your homeWhat's special
Multiple recreation areasWalk-in pantryStriking curb appealHigh-end appliancesPrivate denServing barPool table space
Zillow last checked:
Listing updated:
Listed by:
Chris Jacobs 847-401-4859,
Century 21 Circle
Bought with:
Lukasz Kristen
Great Lakes Realty Central Inc
Source: MRED as distributed by MLS GRID,MLS#: 12574950
Facts & features
Interior
Bedrooms & bathrooms
- Bedrooms: 4
- Bathrooms: 5
- Full bathrooms: 4
- 1/2 bathrooms: 1
Rooms
- Room types: Sitting Room, Study, Recreation Room, Game Room, Office, Heated Sun Room, Foyer, Utility Room-Lower Level
Primary bedroom
- Features: Flooring (Carpet), Window Treatments (All), Bathroom (Full, Double Sink, Whirlpool & Sep Shwr)
- Level: Main
- Area: 280 Square Feet
- Dimensions: 20X14
Bedroom 2
- Features: Flooring (Carpet), Window Treatments (All)
- Level: Second
- Area: 280 Square Feet
- Dimensions: 20X14
Bedroom 3
- Features: Flooring (Carpet), Window Treatments (All)
- Level: Second
- Area: 165 Square Feet
- Dimensions: 15X11
Bedroom 4
- Features: Flooring (Carpet), Window Treatments (All)
- Level: Second
- Area: 156 Square Feet
- Dimensions: 13X12
Dining room
- Features: Flooring (Hardwood), Window Treatments (All)
- Level: Main
- Area: 208 Square Feet
- Dimensions: 16X13
Family room
- Features: Flooring (Hardwood)
- Level: Main
- Area: 352 Square Feet
- Dimensions: 22X16
Foyer
- Features: Flooring (Ceramic Tile)
- Level: Main
- Area: 156 Square Feet
- Dimensions: 13X12
Game room
- Features: Flooring (Carpet)
- Level: Basement
- Area: 260 Square Feet
- Dimensions: 20X13
Other
- Features: Flooring (Ceramic Tile)
- Level: Basement
- Area: 120 Square Feet
- Dimensions: 12X10
Kitchen
- Features: Kitchen (Eating Area-Breakfast Bar, Eating Area-Table Space, Island, Pantry-Walk-in, Granite Counters), Flooring (Hardwood), Window Treatments (All)
- Level: Main
- Area: 345 Square Feet
- Dimensions: 23X15
Laundry
- Features: Flooring (Ceramic Tile), Window Treatments (All)
- Level: Main
- Area: 84 Square Feet
- Dimensions: 14X06
Living room
- Features: Flooring (Hardwood), Window Treatments (All)
- Level: Main
- Area: 196 Square Feet
- Dimensions: 14X14
Office
- Features: Flooring (Carpet)
- Level: Basement
- Area: 168 Square Feet
- Dimensions: 14X12
Recreation room
- Features: Flooring (Carpet)
- Level: Basement
- Area: 480 Square Feet
- Dimensions: 32X15
Recreation room
- Features: Flooring (Carpet)
- Level: Basement
- Area: 494 Square Feet
- Dimensions: 38X13
Sitting room
- Features: Flooring (Hardwood), Window Treatments (All)
- Level: Main
- Area: 150 Square Feet
- Dimensions: 15X10
Study
- Features: Flooring (Hardwood), Window Treatments (All)
- Level: Main
- Area: 150 Square Feet
- Dimensions: 15X10
Other
- Features: Flooring (Other)
- Level: Basement
- Area: 132 Square Feet
- Dimensions: 12X11
Other
- Features: Flooring (Other)
- Level: Basement
- Area: 276 Square Feet
- Dimensions: 23X12
Heating
- Natural Gas, Forced Air, Sep Heating Systems - 2+, Zoned, Radiant Floor
Cooling
- Central Air, Zoned
Appliances
- Included: Double Oven, Range, Microwave, Dishwasher, Refrigerator, Bar Fridge, Washer, Dryer, Disposal, Cooktop, Range Hood, Water Softener Owned, Humidifier
- Laundry: Main Level
Features
- Vaulted Ceiling(s), Cathedral Ceiling(s), Wet Bar, 1st Floor Bedroom, 1st Floor Full Bath, Walk-In Closet(s), High Ceilings
- Flooring: Hardwood
- Basement: Finished,9 ft + pour,Full,Daylight
- Number of fireplaces: 2
- Fireplace features: Gas Log, Family Room, Basement
Interior area
- Total structure area: 0
- Total interior livable area: 4,421 sqft
Property
Parking
- Total spaces: 3
- Parking features: Asphalt, Circular Driveway, Garage Door Opener, Heated Garage, Yes, Garage Owned, Attached, Garage
- Attached garage spaces: 3
- Has uncovered spaces: Yes
Accessibility
- Accessibility features: No Disability Access
Features
- Stories: 2
- Patio & porch: Patio
Lot
- Size: 1.04 Acres
- Dimensions: 140x34x230x202x247
Details
- Parcel number: 02201040200000
- Special conditions: None
- Other equipment: Water-Softener Owned, TV-Cable, Intercom, Sump Pump, Generator
Construction
Type & style
- Home type: SingleFamily
- Property subtype: Single Family Residence
Materials
- Brick, Cedar
- Foundation: Concrete Perimeter
- Roof: Asphalt
Condition
- New construction: No
- Year built: 2008
Details
- Builder model: Custom
Utilities & green energy
- Electric: Circuit Breakers, 200+ Amp Service
- Sewer: Septic Tank
- Water: Well
Community & HOA
Community
- Security: Security System
- Subdivision: Heritage Farms
HOA
- Services included: None
Location
- Region: Palatine
Financial & listing details
- Price per square foot: $283/sqft
- Tax assessed value: $732,640
- Annual tax amount: $18,770
- Date on market: 2/23/2026
- Listing terms: Conventional
- Ownership: Fee Simple w/ HO Assn.
Price history
| Date | Event | Price |
|---|---|---|
| 4/30/2026 | Sold | $1,250,000-2.3%$283/sqft |
Source:  MRED as distributed by MLS GRID #12574950 Report a problem MRED as distributed by MLS GRID #12574950 Report a problem | ||
| 3/3/2026 | Contingent | $1,279,000$289/sqft |
Source: MRED as distributed by MLS GRID #12574950 Report a problem | ||
| 2/23/2026 | Listed for sale | $1,279,000+163.7%$289/sqft |
Source: MRED as distributed by MLS GRID #12574950 Report a problem | ||
| 7/12/2007 | Sold | $485,000$110/sqft |
Source: Public Record Report a problem | ||
Public tax history
| Year | Property taxes | Tax assessment |
|---|---|---|
| 2024 | $19,282 +2.7% | $73,264 +0% |
| 2023 | $18,770 -2.3% | $73,263 -4.9% |
| 2022 | $19,217 +9.7% | $76,999 +20.8% |
| 2021 | $17,510 +1.3% | $63,748 |
| 2020 | $17,288 +1.7% | $63,748 -9.5% |
| 2019 | $17,007 -12.9% | $70,440 -5.9% |
| 2018 | $19,526 +2.1% | $74,834 |
| 2017 | $19,131 +4.3% | $74,834 |
| 2016 | $18,346 -7.2% | $74,834 +0.7% |
| 2015 | $19,768 +1.5% | $74,335 |
| 2014 | $19,482 +3.1% | $74,335 |
| 2013 | $18,897 +11.4% | $74,335 +1.4% |
| 2012 | $16,967 +5.8% | $73,331 |
| 2011 | $16,044 -10.4% | $73,331 -11.9% |
| 2010 | $17,898 -4.9% | $83,222 -7.3% |
| 2009 | $18,821 +118.5% | $89,801 +98% |
| 2008 | $8,616 | $45,352 |
Find assessor info on the county website
Neighborhood: 60067
Nearby homes
- $1,535,8005 bd6 ba5.3k sqft12 Carnoustie Ln, Palatine, IL 60067Off Market
- $1,175,0004 bd4 ba3.3k sqft2038 Camphill Cir, Inverness, IL 60067Sold
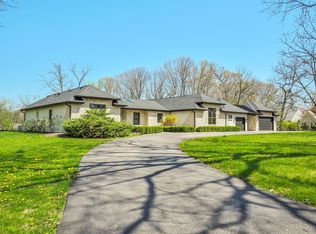
- $596,9004 bd2 ba1.8k sqft145 S Ela Rd, Palatine, IL 60067Off Market
- $1,130,5004 bd4 ba4.7k sqft11 Carnoustie Ln, Palatine, IL 60067Off Market
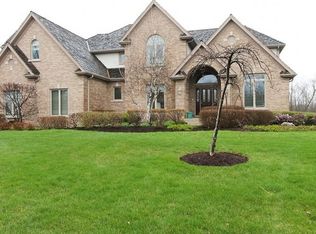
- $800,1003 bd3 ba3k sqft12 Woodview Ln #12, Inverness, IL 60067Off Market
- $724,0003 bd3 ba3k sqft12 Woodview Ln, Palatine, IL 60067Off Market
- $676,6004 bd3 ba3k sqft133 Ela Rd, Palatine, IL 60067Off Market
- $1,150,0005 bd5 ba5.4k sqft11 Woodview Ln, Inverness, IL 60067Sold
Nearby schools
GreatSchools rating
- 8/10Frank C Whiteley Elementary SchoolGrades: K-5Distance: 0.6 mi
- 8/10Thomas Jefferson Middle SchoolGrades: 6-8Distance: 1.1 mi
- 10/10Wm Fremd High SchoolGrades: 9-12Distance: 1.7 mi
Schools provided by the listing agent
- Elementary: Frank C Whiteley Elementary Scho
- Middle: Thomas Jefferson Middle School
- High: Wm Fremd High School
- District: 15
Source: MRED as distributed by MLS GRID. This data may not be complete. We recommend contacting the local school district to confirm school assignments for this home.
Get a cash offer in 3 minutes
Find out how much your home could sell for in as little as 3 minutes with a no-obligation cash offer.
Estimated market value
$1,265,900
Get a cash offer in 3 minutes
Find out how much your home could sell for in as little as 3 minutes with a no-obligation cash offer.
Estimated market value
$1,265,900
- Illinois
- Cook County
- Inverness
- 60067
- 10 Carnoustie Ln
Nearby cities
Nearby zip codes
Other Inverness Topics
