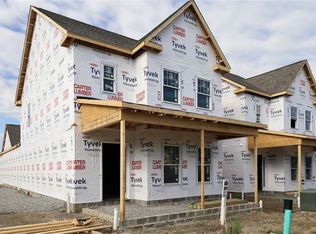
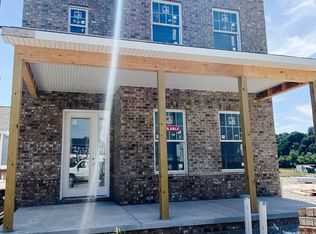
A new luxury home in the River's Edge of Oakmont master-planned community, The Willows model offers design flexibility to choose from three floorplans: The owner's suite, the family room, or the city home. With the option to locate the owner's suite upstairs or downstairs, choose between two or three bedrooms on the second floor and turn the third floor space into a bonus room or guest room, this model can be configured as a four- or five-bedroom home. Uniquely designed, this home features a minimum of two and up to three bedrooms as large and luxurious as a typical owner's suite, each including full private baths. With a charming, spacious front porch & indoor/outdoor gallery + private courtyard on the first floor as well as a covered front porch on the third floor, enjoy ample outdoor space. This model features an elegant open floorplan, sophisticated architectural details, a premium gourmet kitchen and options to include a carriage loft or in-home elevator as well.
This property is not currently displayed as for sale or rent on Zillow. This may be different from what's on other websites or public sources.