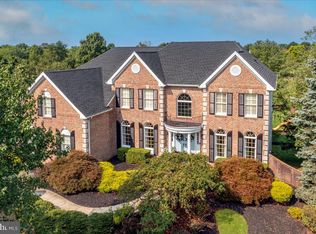
In the prestigious Hopewell Hunt community, this home shines with meticulous care. The professionally landscaped grounds showcase a gunite swimming pool and spa, framed by a sunlit patio with pavestone tanning area, a spacious deck off the kitchen, and a three-car garage. With only one owner since construction, pride of ownership is evident throughout, enhanced by thoughtful updates including renovated bathrooms, newer HVAC, a newer sump pump, a six-year-young roof, and a new pool heater. Inside, light-filled formal rooms flow gracefully side by side, united by hardwood floors. A front-to-back conservatory and a bay-windowed study add to the abundant floor plan. The double-height family room captivates with its stunning wall of windows, wood-burning fireplace, and a convenient back staircase leading to four bedrooms. The primary suite is a serene retreat, offering a huge walk-in closet, a sitting area, and a beautifully renovated en suite with a freestanding vessel tub, a corner glass shower, and dual vanities. A tastefully updated split bathroom serves three additional bedrooms. The kitchen is both inviting and functional, centered around an island with seating and equipped with premium Jenn-Air appliances, including a cooktop and a built-in microwave/wall oven combination. This exceptional Princeton-area home is located in Hopewell Township with a Princeton mailing address.
Sold for $1,400,000
$1,400,000
10 Caroline Dr, Princeton, NJ 08540
4beds
--sqft
Single Family Residence
Built in 1999
1.04 Acres Lot
$1,408,200 Zestimate®
$--/sqft
$7,512 Estimated rent
Home value
$1,408,200
$1.25M - $1.58M
$7,512/mo
Zestimate® history
Owner options
List your home for rent
$7,512/mo
Rent Zestimate®
Find your next renter with Zillow Rental Manager. Plus, with online applications, you can quickly screen prospective tenants – for free.
$7,512/mo
Rent Zestimate®
Refinance and save
$11,131/mo
Est. payment
Refinancing to a lower rate could help reduce your monthly payments and save thousands over the life of the loan.
$11,131/mo
Est. payment
Explore your selling options
Work with a Zillow partner agent
Leverage their expertise and Zillow's premium Showcase listings to get your home seen by more buyers.
Get startedList with your own agent
Get your home in front of millions of buyers by listing it on Zillow.
Learn how to do itSell it yourself
Take full control of how buyers see your home on Zillow by listing For Sale by Owner (FSBO).
List your homeWhat's special
Wood-burning fireplaceThree-car garageProfessionally landscaped groundsConvenient back staircaseBeautifully renovated en suiteDual vanitiesHardwood floors
Zillow last checked:
Listing updated:
Listed by:
Carolyn Spohn 609-468-2145,
Callaway Henderson Sotheby's Int'l-Princeton
Bought with:
Yalian Fan, 1430493
Callaway Henderson Sotheby's Int'l-Princeton
Source: Bright MLS,MLS#: NJME2073202
Facts & features
Interior
Bedrooms & bathrooms
- Bedrooms: 4
- Bathrooms: 3
- Full bathrooms: 2
- 1/2 bathrooms: 1
- Main level bathrooms: 1
Rooms
- Room types: Living Room, Dining Room, Bedroom 2, Bedroom 3, Bedroom 4, Kitchen, Family Room, Basement, Foyer, Breakfast Room, Bedroom 1, Laundry, Office, Bathroom 1, Conservatory Room
Bedroom 1
- Features: Primary Bedroom - Sitting Area
- Level: Upper
- Area: 462 Square Feet
- Dimensions: 21 X 22
Bedroom 2
- Level: Upper
- Area: 168 Square Feet
- Dimensions: 12 X 14
Bedroom 3
- Level: Upper
- Area: 156 Square Feet
- Dimensions: 12 X 13
Bedroom 4
- Level: Upper
- Area: 156 Square Feet
- Dimensions: 12 X 13
Bathroom 1
- Level: Upper
- Area: 160 Square Feet
- Dimensions: 10 X 16
Basement
- Level: Lower
- Area: 2024 Square Feet
- Dimensions: 44 X 46
Breakfast room
- Level: Main
- Area: 190 Square Feet
- Dimensions: 10 X 19
Other
- Level: Main
- Area: 377 Square Feet
- Dimensions: 13 X 29
Dining room
- Level: Main
- Area: 221 Square Feet
- Dimensions: 13 X 17
Family room
- Features: Fireplace - Wood Burning
- Level: Main
- Area: 380 Square Feet
- Dimensions: 19 X 20
Foyer
- Level: Main
- Area: 168 Square Feet
- Dimensions: 12 X 14
Kitchen
- Level: Main
- Area: 198 Square Feet
- Dimensions: 11 X 18
Laundry
- Level: Main
- Area: 70 Square Feet
- Dimensions: 7 X 10
Living room
- Level: Main
- Area: 195 Square Feet
- Dimensions: 13 X 15
Office
- Level: Main
- Area: 144 Square Feet
- Dimensions: 12 X 12
Heating
- Forced Air, Natural Gas
Cooling
- Central Air, Multi Units, Electric
Appliances
- Included: Microwave, Dishwasher, Dryer, Oven/Range - Gas, Refrigerator, Washer, Gas Water Heater
- Laundry: Laundry Room
Features
- Soaking Tub, Bathroom - Walk-In Shower, Breakfast Area, Combination Dining/Living, Family Room Off Kitchen, Eat-in Kitchen, Kitchen - Gourmet, Kitchen Island, Walk-In Closet(s)
- Flooring: Wood
- Windows: Window Treatments
- Basement: Full
- Number of fireplaces: 1
Interior area
- Total structure area: 0
- Finished area above ground: 0
- Finished area below ground: 0
Property
Parking
- Total spaces: 3
- Parking features: Garage Faces Side, Garage Door Opener, Attached, Driveway
- Attached garage spaces: 3
- Has uncovered spaces: Yes
Accessibility
- Accessibility features: None
Features
- Levels: Two
- Stories: 2
- Has private pool: Yes
- Pool features: In Ground, Private
Lot
- Size: 1.04 Acres
- Features: Backs to Trees, Landscaped, Level
Details
- Additional structures: Above Grade, Below Grade
- Parcel number: 0600039 0100004
- Zoning: R100
- Special conditions: Standard
Construction
Type & style
- Home type: SingleFamily
- Architectural style: Colonial
- Property subtype: Single Family Residence
Materials
- Frame
- Foundation: Concrete Perimeter
Condition
- New construction: No
- Year built: 1999
Utilities & green energy
- Sewer: Public Sewer
- Water: Well
Community & HOA
Community
- Subdivision: Hopewell Hunt
HOA
- Has HOA: Yes
- HOA fee: $525 annually
Location
- Region: Princeton
- Municipality: HOPEWELL TWP
Financial & listing details
- Tax assessed value: $813,900
- Annual tax amount: $26,458
- Date on market: 3/3/2026
- Listing agreement: Exclusive Right To Sell
- Inclusions: Please See Attached List.
- Exclusions: Mirror In The Upstairs Hall Bathroom.
- Ownership: Fee Simple
Price history
| Date | Event | Price |
|---|---|---|
| 5/13/2026 | Sold | $1,400,000+3.7% |
Source:  Bright MLS #NJME2073202 Report a problem Bright MLS #NJME2073202 Report a problem | ||
| 5/4/2026 | Pending sale | $1,350,000 |
Source: Bright MLS #NJME2073202 Report a problem | ||
| 3/10/2026 | Contingent | $1,350,000 |
Source: Bright MLS #NJME2073202 Report a problem | ||
| 3/3/2026 | Listed for sale | $1,350,000+195.9% |
Source: Bright MLS #NJME2073202 Report a problem | ||
| 12/22/1998 | Sold | $456,299 |
Source: Public Record Report a problem | ||
Public tax history
| Year | Property taxes | Tax assessment |
|---|---|---|
| 2025 | $24,751 | $813,900 |
| 2024 | $24,751 -0.6% | $813,900 |
| 2023 | $24,897 | $813,900 |
| 2022 | $24,897 +2.5% | $813,900 |
| 2021 | $24,295 +2.5% | $813,900 |
| 2020 | $23,701 +1.9% | $813,900 |
| 2019 | $23,261 +2.8% | $813,900 |
| 2018 | $22,626 +2.5% | $813,900 |
| 2017 | $22,081 +2.2% | $813,900 |
| 2016 | $21,609 +2.1% | $813,900 |
| 2015 | $21,161 +3.3% | $813,900 |
| 2014 | $20,478 +3.8% | $813,900 |
| 2013 | $19,737 0% | $813,900 |
| 2012 | $19,745 +5.1% | $813,900 -6.5% |
| 2011 | $18,779 +4.8% | $870,200 |
| 2010 | $17,917 -3.3% | $870,200 |
| 2009 | $18,531 +4.8% | $870,200 -6.3% |
| 2008 | $17,686 -0.5% | $928,400 |
| 2007 | $17,770 | $928,400 +91.8% |
| 2006 | -- | $484,100 |
| 2005 | -- | $484,100 |
| 2004 | $14,717 | $484,100 |
| 2003 | -- | $484,100 |
| 2002 | -- | $484,100 |
| 2001 | -- | $484,100 |
Find assessor info on the county website
Neighborhood: 08540
Nearby homes
- $1,484,5004 bd4 ba4.2k sqft14 Caroline Dr, Princeton, NJ 08540Off Market
- $1,447,0005 bd4 ba4.7k sqft8 Caroline Dr, Princeton, NJ 08540Off Market
- $1,460,0004 bd5 ba4k sqft7 Caroline Dr, Princeton, NJ 08540Sold
- $1,323,300-- bd-- ba4.7k sqft18 Caroline Dr, Princeton, NJ 08540Off Market
- $1,373,7005 bd6 ba4.4k sqft9 Caroline Dr, Princeton, NJ 08540Off Market
- $1,605,700-- bd-- ba4.8k sqft27 Morris Dr, Princeton, NJ 08540Off Market
- $1,673,6004 bd3 ba4.1k sqft20 Caroline Dr, Princeton, NJ 08540Off Market
- $1,350,5004 bd4 ba3.9k sqft4 Caroline Dr, Princeton, NJ 08540Off Market
Nearby schools
GreatSchools rating
- 8/10Hopewell Elementary SchoolGrades: PK-5Distance: 1.9 mi
- 6/10Timberlane Middle SchoolGrades: 6-8Distance: 3.8 mi
- 6/10Central High SchoolGrades: 9-12Distance: 3.6 mi
Schools provided by the listing agent
- District: Hopewell Valley Regional Schools
Source: Bright MLS. This data may not be complete. We recommend contacting the local school district to confirm school assignments for this home.
Get a cash offer in 3 minutes
Find out how much your home could sell for in as little as 3 minutes with a no-obligation cash offer.
Estimated market value
$1,408,200
Get a cash offer in 3 minutes
Find out how much your home could sell for in as little as 3 minutes with a no-obligation cash offer.
Estimated market value
$1,408,200
- New Jersey
- Mercer County
- Princeton
- 08540
- 10 Caroline Dr
