Discover this inviting pool home nestled in the desirable Breakaway Trails community of Ormond Beach! This beauty offers timeless curb appeal, a welcoming double-door entry, and an open, light-filled floor plan designed for comfort and entertaining. The spacious living and dining rooms feature elegant archways and high ceilings, while the bright kitchen with breakfast nook overlooks the screened-in pool and peaceful backyard. Enjoy cozy evenings by the fireplace in the family room or quiet mornings on the covered lanai surrounded by tropical landscaping. The split-bedroom layout provides privacy, and the primary suite offers generous space with easy access to the pool area. Ideally located near parks, shopping, dining, and just minutes from the beach, this home delivers the perfect blend of style, space, and Florida living. Don't miss your chance to make it yours! Roof = 2018, A/C 2012, W/H = 2004, Pool equ. = 2014
Closed
$365,000
10 Carriage Creek Way, Ormond Beach, FL 32174
3beds
1,896sqft
Single Family Residence, Residential
Built in 1992
6,969 Square Feet Lot
$364,500 Zestimate®
$193/sqft
$2,937 Estimated rent
Home value
$364,500
$332,000 - $401,000
$2,937/mo
Zestimate® history
Owner options
List your home for rent
$2,937/mo
Rent Zestimate®
Find your next renter with Zillow Rental Manager. Plus, with online applications, you can quickly screen prospective tenants – for free.
$2,937/mo
Rent Zestimate®
Refinance and save
$2,949/mo
Est. payment
Refinancing to a lower rate could help reduce your monthly payments and save thousands over the life of the loan.
$2,949/mo
Est. payment
Explore your selling options
Work with a Zillow partner agent
Leverage their expertise and Zillow's premium Showcase listings to get your home seen by more buyers.
Get startedList with your own agent
Get your home in front of millions of buyers by listing it on Zillow.
Learn how to do itSell it yourself
Take full control of how buyers see your home on Zillow by listing For Sale by Owner (FSBO).
List your homeWhat's special
Split-bedroom layout provides privacyHigh ceilingsOpen light-filled floor planTimeless curb appealWelcoming double-door entryElegant archwaysInviting pool home
Zillow last checked:
Listing updated:
Listed by:
PW Mabry 386-256-6861,
RE/MAX Signature
Bought with:
Alice Cooper LLC, 3271633
Adams, Cameron & Co., Realtors
Source: DBAMLS,MLS#: 1219592
Facts & features
Interior
Bedrooms & bathrooms
- Bedrooms: 3
- Bathrooms: 2
- Full bathrooms: 2
Bedroom 1
- Level: Main
- Area: 195 Square Feet
- Dimensions: 13.00 x 15.00
Bathroom 2
- Level: Main
- Area: 121 Square Feet
- Dimensions: 11.00 x 11.00
Bathroom 3
- Level: Main
- Area: 121 Square Feet
- Dimensions: 11.00 x 11.00
Dining room
- Level: Main
- Area: 90 Square Feet
- Dimensions: 9.00 x 10.00
Family room
- Area: 294 Square Feet
- Dimensions: 14.00 x 21.00
Kitchen
- Level: Main
- Area: 119 Square Feet
- Dimensions: 7.00 x 17.00
Laundry
- Level: Main
- Area: 42 Square Feet
- Dimensions: 6.00 x 7.00
Living room
- Level: Main
- Area: 208 Square Feet
- Dimensions: 13.00 x 16.00
Other
- Description: Screened Patio/Pool
- Level: Main
- Area: 1170 Square Feet
- Dimensions: 30.00 x 39.00
Heating
- Central, Electric, Heat Pump
Cooling
- Central Air, Electric
Appliances
- Included: Refrigerator, Electric Water Heater, Electric Range
- Laundry: Electric Dryer Hookup, In Unit, Washer Hookup
Features
- Breakfast Nook, Entrance Foyer, Open Floorplan, Pantry, Primary Bathroom -Tub with Separate Shower, Walk-In Closet(s)
- Flooring: Carpet, Tile
- Has fireplace: Yes
- Fireplace features: Wood Burning
Interior area
- Total structure area: 2,628
- Total interior livable area: 1,896 sqft
Property
Parking
- Total spaces: 2
- Parking features: Garage, Off Street
- Garage spaces: 2
Features
- Levels: One
- Stories: 1
- Patio & porch: Covered, Patio, Screened
- Pool features: In Ground, Screen Enclosure
- Has view: Yes
- View description: Pond
- Has water view: Yes
- Water view: Pond
Lot
- Size: 6,969 Square Feet
Details
- Parcel number: 412603000500
Construction
Type & style
- Home type: SingleFamily
- Architectural style: Contemporary,Ranch
- Property subtype: Single Family Residence, Residential
Materials
- Brick, Frame, Wood Siding
- Foundation: Slab
Condition
- New construction: No
- Year built: 1992
Utilities & green energy
- Water: Public
- Utilities for property: Cable Available, Electricity Connected, Sewer Connected, Water Connected
Community & HOA
Community
- Security: 24 Hour Security, Gated with Guard, Security Gate, Security System Owned, Smoke Detector(s)
- Subdivision: Breakaway Trails
HOA
- Has HOA: Yes
- Amenities included: Dog Park, Gated, Park, Playground, Security, Tennis Court(s)
- HOA fee: $430 quarterly
Location
- Region: Ormond Beach
Financial & listing details
- Price per square foot: $193/sqft
- Tax assessed value: $355,386
- Annual tax amount: $2,467
- Date on market: 12/31/2025
- Listing terms: Cash,Conventional
- Electric utility on property: Yes
Price history
| Date | Event | Price |
|---|---|---|
| 3/26/2026 | Sold | $365,000-3.7%$193/sqft |
Source:  DBAMLS #1219592 Report a problem DBAMLS #1219592 Report a problem | ||
| 2/24/2026 | Contingent | $379,000$200/sqft |
Source: DBAMLS #1219592 Report a problem | ||
| 2/7/2026 | Listed for sale | $379,000$200/sqft |
Source: DBAMLS #1219592 Report a problem | ||
| 1/8/2026 | Contingent | $379,000$200/sqft |
Source: DBAMLS #1219592 Report a problem | ||
| 12/31/2025 | Listed for sale | $379,000$200/sqft |
Source: DBAMLS #1219592 Report a problem | ||
| 12/3/2025 | Listing removed | $379,000$200/sqft |
Source: DBAMLS #1219592 Report a problem | ||
| 11/18/2025 | Contingent | $379,000$200/sqft |
Source: DBAMLS #1219592 Report a problem | ||
| 11/4/2025 | Listed for sale | $379,000-0.2%$200/sqft |
Source: DBAMLS #1219592 Report a problem | ||
| 9/25/2025 | Listing removed | $379,900$200/sqft |
Source: DBAMLS #1211113 Report a problem | ||
| 7/7/2025 | Price change | $379,900-5%$200/sqft |
Source: DBAMLS #1211113 Report a problem | ||
| 3/24/2025 | Listed for sale | $399,900+143.1%$211/sqft |
Source: DBAMLS #1211113 Report a problem | ||
| 6/2/2000 | Sold | $164,500+5.4%$87/sqft |
Source: Public Record Report a problem | ||
| 9/1/1994 | Sold | $156,000$82/sqft |
Source: Public Record Report a problem | ||
Public tax history
| Year | Property taxes | Tax assessment |
|---|---|---|
| 2025 | $2,574 +4.3% | $199,716 +2.9% |
| 2024 | $2,468 +3% | $194,088 +3% |
| 2023 | $2,396 +3.5% | $188,435 +3% |
| 2022 | $2,315 | $182,947 +3% |
| 2021 | -- | $177,618 +1.4% |
| 2020 | $2,351 | $175,166 +2.3% |
| 2019 | $2,351 +2% | $171,228 +1.9% |
| 2018 | $2,304 -0.3% | $168,035 +2.1% |
| 2017 | $2,310 -1.6% | $164,579 +2.1% |
| 2016 | $2,348 -1% | $161,194 +0.7% |
| 2015 | $2,372 -2.4% | $160,073 +0.8% |
| 2014 | $2,430 | $158,803 +1.5% |
| 2013 | -- | $156,456 +1.7% |
| 2012 | -- | $153,841 -1.6% |
| 2011 | -- | $156,318 -7.4% |
| 2010 | -- | $168,875 +2.7% |
| 2009 | -- | $164,435 +3.1% |
| 2007 | -- | $159,486 -0.5% |
| 2006 | -- | $160,264 +6.1% |
| 2005 | -- | $151,064 +3% |
| 2004 | -- | $146,664 +1.9% |
| 2003 | -- | $143,929 +2.4% |
| 2002 | -- | $140,556 +1.6% |
| 2001 | -- | $138,343 +1.6% |
| 2000 | -- | $136,222 |
Find assessor info on the county website
Neighborhood: 32174
Nearby homes
- $422,1003 bd2 ba1.8k sqft8 Carriage Creek Way, Ormond Beach, FL 32174Off Market
- $371,9003 bd2 ba1.6k sqft12 Carriage Creek Way, Ormond Beach, FL 32174Off Market
- $340,1003 bd2 ba1.5k sqft6 Carriage Creek Way, Ormond Beach, FL 32174Off Market
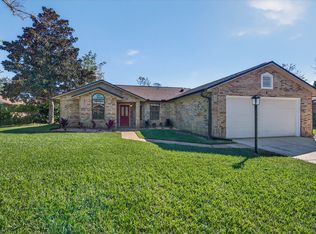
- $412,1003 bd2 ba2k sqft17 Carriage Creek Way, Ormond Beach, FL 32174Off Market
- $377,0003 bd2 ba2.6k sqft15 Carriage Creek Way, Ormond Beach, FL 32174Off Market
- $321,5003 bd2 ba2.1k sqft14 Carriage Creek Way, Ormond Beach, FL 32174Off Market
- $373,9003 bd2 ba1.9k sqft11 Carriage Creek Way, Ormond Beach, FL 32174Off Market
- $476,2003 bd2 ba2.1k sqft19 Carriage Creek Way, Ormond Beach, FL 32174Off Market
Nearby schools
GreatSchools rating
- 6/10Pathways Elementary SchoolGrades: PK-5Distance: 1.2 mi
- 5/10David C Hinson Sr Middle SchoolGrades: 6-8Distance: 3.1 mi
- 4/10Mainland High SchoolGrades: 9-12Distance: 6.9 mi
Get a cash offer in 3 minutes
Find out how much your home could sell for in as little as 3 minutes with a no-obligation cash offer.
Estimated market value
$364,500
Get a cash offer in 3 minutes
Find out how much your home could sell for in as little as 3 minutes with a no-obligation cash offer.
Estimated market value
$364,500
- Florida
- Volusia County
- Ormond Beach
- 32174
- 10 Carriage Creek Way
Nearby cities
Nearby neighborhoods
Nearby zip codes
Other Ormond Beach Topics
