Step inside & be embraced by the warm and inviting ambiance of this home in sought after neighborhood. The 2020 updated kitchen is a masterpiece, boasting granite counters, gorgeous backsplash, SS appliances and plenty of cabinets. The open concept kitchen with spacious peninsula invites guests to gather around and savor every moment. The kitchen seamlessly opens to an airy and sun-drenched living room, designed to make entertaining an absolute breeze. The primary bedroom offers a sanctuary of space and comfort, complete with a generous closet. A second bedroom and a full bath on the main level provide convenience and versatility. The lower level has bonus room (currently being used as a bedroom) and an office. Both have recessed lighting and windows to let in the light. The spectacular fenced-in backyard is summer entertaining at it's best. Sit on the deck off of the kitchen, the patio or enjoy the above ground pool with deck for sunbathing. *OHs CXLD -seller accepted offer*
Sold for $610,000
$610,000
10 Carriage Dr, Chelmsford, MA 01824
3beds
1,469sqft
Single Family Residence
Built in 1964
0.78 Acres Lot
$682,600 Zestimate®
$415/sqft
$3,088 Estimated rent
Home value
$682,600
$648,000 - $717,000
$3,088/mo
Zestimate® history
Owner options
List your home for rent
$3,088/mo
Rent Zestimate®
Find your next renter with Zillow Rental Manager. Plus, with online applications, you can quickly screen prospective tenants – for free.
$3,088/mo
Rent Zestimate®
Refinance and save
$3,861/mo
Est. payment
Refinancing to a lower rate could help reduce your monthly payments and save thousands over the life of the loan.
$3,861/mo
Est. payment
Explore your selling options
Work with a Zillow partner agent
Leverage their expertise and Zillow's premium Showcase listings to get your home seen by more buyers.
Get startedList with your own agent
Get your home in front of millions of buyers by listing it on Zillow.
Learn how to do itSell it yourself
Take full control of how buyers see your home on Zillow by listing For Sale by Owner (FSBO).
List your homeWhat's special
Bonus roomSpacious peninsulaRecessed lightingGranite countersOpen concept kitchenPlenty of cabinetsSs appliances
Zillow last checked:
Listing updated:
Listed by:
Mary McCauley 978-496-6739,
Keller Williams Realty-Merrimack 978-692-3280
Bought with:
David Cohen
Lamacchia Realty, Inc.
Source: MLS PIN,MLS#: 73178601
Facts & features
Interior
Bedrooms & bathrooms
- Bedrooms: 3
- Bathrooms: 1
- Full bathrooms: 1
- Main level bathrooms: 1
- Main level bedrooms: 2
Primary bedroom
- Features: Closet, Flooring - Wood, Lighting - Overhead
- Level: Main,First
- Area: 181
- Dimensions: 18.1 x 10
Bedroom 2
- Features: Closet, Flooring - Wood, Lighting - Overhead
- Level: Main,First
- Area: 111.15
- Dimensions: 11.7 x 9.5
Bedroom 3
- Features: Closet, Flooring - Wall to Wall Carpet
- Level: Basement
- Area: 215.46
- Dimensions: 17.1 x 12.6
Primary bathroom
- Features: No
Bathroom 1
- Features: Bathroom - Full, Bathroom - With Tub & Shower, Flooring - Stone/Ceramic Tile
- Level: Main,First
- Area: 66.5
- Dimensions: 7 x 9.5
Kitchen
- Features: Flooring - Wood, Countertops - Stone/Granite/Solid, Deck - Exterior, Exterior Access, Open Floorplan, Stainless Steel Appliances, Peninsula, Lighting - Pendant, Lighting - Overhead
- Level: Main,First
- Area: 166.25
- Dimensions: 17.5 x 9.5
Living room
- Features: Flooring - Wood, Window(s) - Picture, Open Floorplan
- Level: Main,First
- Area: 190.35
- Dimensions: 14.1 x 13.5
Office
- Features: Flooring - Wall to Wall Carpet
- Level: Basement
- Area: 1360.8
- Dimensions: 108 x 12.6
Heating
- Forced Air, Natural Gas, Electric
Cooling
- Central Air
Appliances
- Included: Gas Water Heater, Water Heater, Range, Microwave, Refrigerator
- Laundry: In Basement, Gas Dryer Hookup
Features
- Office
- Flooring: Wood, Tile, Carpet, Flooring - Wall to Wall Carpet
- Basement: Partially Finished,Bulkhead,Sump Pump
- Has fireplace: No
Interior area
- Total structure area: 1,469
- Total interior livable area: 1,469 sqft
Property
Parking
- Total spaces: 4
- Parking features: Paved Drive, Off Street, Paved
- Uncovered spaces: 4
Features
- Patio & porch: Deck, Patio
- Exterior features: Deck, Patio, Pool - Above Ground, Storage, Fenced Yard
- Has private pool: Yes
- Pool features: Above Ground
- Fencing: Fenced
- Waterfront features: Lake/Pond, Beach Ownership(Public)
Lot
- Size: 0.78 Acres
- Features: Corner Lot, Wooded, Level
Details
- Parcel number: M:0131 B:0487 L:12,3912509
- Zoning: Res
Construction
Type & style
- Home type: SingleFamily
- Architectural style: Raised Ranch,Split Entry
- Property subtype: Single Family Residence
Materials
- Frame
- Foundation: Concrete Perimeter
- Roof: Shingle
Condition
- Year built: 1964
Utilities & green energy
- Electric: Generator, Circuit Breakers, 100 Amp Service
- Sewer: Public Sewer
- Water: Public
- Utilities for property: for Gas Range, for Gas Dryer
Community & HOA
Community
- Features: Walk/Jog Trails, Bike Path
HOA
- Has HOA: No
Location
- Region: Chelmsford
Financial & listing details
- Price per square foot: $415/sqft
- Tax assessed value: $523,100
- Annual tax amount: $7,517
- Date on market: 1/5/2026
- Listing terms: Contract
- Exclusions: Tvs And Mounts, Livingroom Curtains.
- Road surface type: Paved
Price history
| Date | Event | Price |
|---|---|---|
| 12/29/2023 | Sold | $610,000+3.4%$415/sqft |
Source: MLS PIN #73178601 Report a problem | ||
| 11/18/2023 | Contingent | $590,000$402/sqft |
Source: MLS PIN #73178601 Report a problem | ||
| 11/16/2023 | Price change | $590,000-3.3%$402/sqft |
Source: MLS PIN #73178601 Report a problem | ||
| 11/8/2023 | Listed for sale | $610,000+82.9%$415/sqft |
Source: MLS PIN #73178601 Report a problem | ||
| 11/18/2015 | Sold | $333,500-1.9%$227/sqft |
Source: Public Record Report a problem | ||
| 10/27/2015 | Pending sale | $339,900$231/sqft |
Source: Keller Williams - Boston NW #71900704 Report a problem | ||
| 10/13/2015 | Price change | $339,9000%$231/sqft |
Source: Keller Williams - Boston NW #71900704 Report a problem | ||
| 9/30/2015 | Price change | $340,000-2.8%$231/sqft |
Source: Keller Williams - Boston NW #71900704 Report a problem | ||
| 9/11/2015 | Listed for sale | $349,900+6.1%$238/sqft |
Source: Keller Williams - Boston NW #71900704 Report a problem | ||
| 2/27/2010 | Listing removed | $329,900$225/sqft |
Source: iseemedia #70910054 Report a problem | ||
| 1/7/2010 | Listed for sale | $329,900$225/sqft |
Source: iseemedia #70910054 Report a problem | ||
| 6/5/2009 | Listing removed | $329,900$225/sqft |
Source: MLS Property Information Network #70910054 Report a problem | ||
| 5/1/2009 | Listed for sale | $329,900+9.2%$225/sqft |
Source: MLS Property Information Network #70910054 Report a problem | ||
| 6/30/2003 | Sold | $302,000$206/sqft |
Source: Public Record Report a problem | ||
Public tax history
| Year | Property taxes | Tax assessment |
|---|---|---|
| 2025 | $8,068 +7.5% | $580,400 +5.4% |
| 2024 | $7,503 -0.2% | $550,900 +5.3% |
| 2023 | $7,517 +9.4% | $523,100 +20% |
| 2022 | $6,874 +5.7% | $435,900 +5.5% |
| 2021 | $6,505 +2.1% | $413,300 +6.7% |
| 2020 | $6,373 +3% | $387,400 +2.3% |
| 2019 | $6,190 -2.6% | $378,600 +7% |
| 2018 | $6,356 +3.6% | $353,900 +3.4% |
| 2017 | $6,134 -0.3% | $342,300 +0.4% |
| 2016 | $6,150 +4.8% | $341,100 +8.7% |
| 2015 | $5,866 +4.6% | $313,700 +6.1% |
| 2014 | $5,610 +7.8% | $295,600 +1.9% |
| 2013 | $5,206 +3.2% | $290,000 +0.6% |
| 2012 | $5,044 +1.8% | $288,400 -2.7% |
| 2011 | $4,954 +10% | $296,300 -0.3% |
| 2010 | $4,503 -0.4% | $297,200 -7.5% |
| 2009 | $4,521 +2.4% | $321,300 -1.8% |
| 2008 | $4,417 +6.6% | $327,200 -1% |
| 2007 | $4,142 +3.5% | $330,600 +8.4% |
| 2006 | $4,002 +6% | $305,000 +9% |
| 2005 | $3,775 +0.4% | $279,800 -2.3% |
| 2004 | $3,759 +9.3% | $286,300 +17% |
| 2003 | $3,438 +10.1% | $244,700 +23.5% |
| 2001 | $3,124 +3.4% | $198,200 +13.8% |
| 2000 | $3,021 +9.9% | $174,200 +14.8% |
| 1999 | $2,749 | $151,800 |
Find assessor info on the county website
Neighborhood: South East
Nearby homes
- $713,9003 bd2 ba1.2k sqft8 Carriage Dr, Chelmsford, MA 01824Off Market
- $659,9003 bd1 ba1.1k sqft9 Coach Rd, Chelmsford, MA 01824Off Market
- $1,000,0004 bd3 ba3.1k sqft12 Coach Rd, Chelmsford, MA 01824Sold
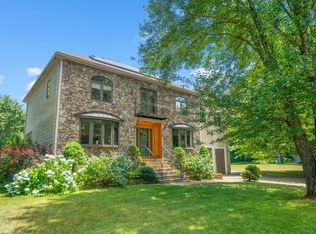
- $710,5003 bd1 ba1.6k sqft12 Carriage Dr, Chelmsford, MA 01824Off Market
- $833,6005 bd3 ba2.3k sqft14 Coach Rd, Chelmsford, MA 01824Off Market
- $818,3004 bd3 ba2k sqft11 Carriage Dr, Chelmsford, MA 01824Off Market
- $633,1003 bd1 ba1.1k sqft9 Carriage Dr, Chelmsford, MA 01824Off Market
- $636,9004 bd1 ba906 sqft13 Carriage Dr, Chelmsford, MA 01824Off Market
Nearby schools
GreatSchools rating
- 7/10Byam SchoolGrades: K-4Distance: 0.8 mi
- 7/10McCarthy Middle SchoolGrades: 5-8Distance: 4 mi
- 9/10Chelmsford High SchoolGrades: 9-12Distance: 4.1 mi
Schools provided by the listing agent
- Elementary: Byam
- Middle: Parker/Mccarthy
- High: Chelmsford High
Source: MLS PIN. This data may not be complete. We recommend contacting the local school district to confirm school assignments for this home.
Get a cash offer in 3 minutes
Find out how much your home could sell for in as little as 3 minutes with a no-obligation cash offer.
Estimated market value
$682,600
Get a cash offer in 3 minutes
Find out how much your home could sell for in as little as 3 minutes with a no-obligation cash offer.
Estimated market value
$682,600
- Massachusetts
- Middlesex County
- Chelmsford
- 01824
- South East
- 10 Carriage Dr
