Skip main navigation
Closed
  • $360,000

    10 Carriage Gate Dr, Sharpsburg, GA 30277

    3beds
    1,948sqft
    Single Family Residence
    Built in 1988
    0.89 Acres Lot
    $362,600 Zestimate®
    $185/sqft
    $2,391 Estimated rent

    Home value

    $362,600

    $330,000 - $399,000

    $2,391/mo

    Zestimate® history
    Loading
    Loading...

    Owner options

    List your home for rent

    $2,391/mo

    Rent Zestimate®

    Find your next renter with Zillow Rental Manager. Plus, with online applications, you can quickly screen prospective tenants – for free.

    Learn more

    $2,391/mo

    Rent Zestimate®

    Refinance and save

    $2,210/mo

    Est. payment

    Refinancing to a lower rate could help reduce your monthly payments and save thousands over the life of the loan.

    See today's rates

    $2,210/mo

    Est. payment

    Explore your selling options

    Work with a Zillow partner agent

    Leverage their expertise and Zillow's premium Showcase listings to get your home seen by more buyers.

    Get started

    List with your own agent

    Get your home in front of millions of buyers by listing it on Zillow.

    Learn how to do it

    Sell it yourself

    Take full control of how buyers see your home on Zillow by listing For Sale by Owner (FSBO).

    List your home

    What's special

    Floor-to-ceiling stone fireplaceDetached garageYard area for gardeningUpdated kitchenPlenty of sunshineCovered front porchEntertaining patio space
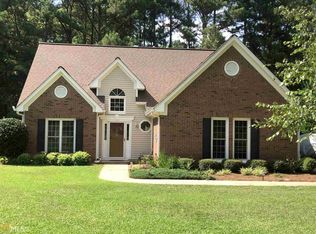
    All you'll ever need! Perfect rural home offers one-level living and an exceptionally green manicured yard. Inviting covered front porch ready for all your seasonal decor. Updated kitchen with substantial granite counter space, sustainable tile flooring and white cabinets. Adjacent dining area with sliding glass doors lead to entertaining patio space in private backyard. Large living area has high tray ceiling and new luxury vinyl tile flooring accented with a grand floor-to-ceiling stone fireplace. Oversized primary bedroom has new carpet, tray ceiling, bay window, and double walk-in closets. Perfectly updated primary bathroom features double vanities and separate shower and soaking tub. New carpet installed in additional two spacious bedrooms with secondary bathroom in between. Separate laundry room off from the kitchen. Detached garage with covered walkway to the rear entry of the home. Property also includes a large outdoor storage shed and covered parking structure. Plenty of sunshine and yard area for gardening, playsets, corn hole...you name it! Canongate Golf Club just 5 minutes away. Home is just 30 minutes south of Atlanta. Neighborhood has wide streets and less than 10 minutes from Interstate 85 near Tyrone, GA.

    Zillow last checked:

    Listing updated:

    Listed by:

    Kelly Gilstrap 6786124844,

    Coldwell Banker Realty

    Bought with:

    Valerie Lamb, 383181

    Virtual Properties Realty.com

    Source: GAMLS,MLS#: 10564439MLS Logo

    Facts & features

    Interior

    Bedrooms & bathrooms
    • Bedrooms: 3
    • Bathrooms: 2
    • Full bathrooms: 2
    • Main level bathrooms: 2
    • Main level bedrooms: 3
    Rooms
    • Room types: Laundry
    Kitchen
    • Features: Breakfast Area, Solid Surface Counters
    Heating
    • Central, Electric, Heat Pump
    Cooling
    • Ceiling Fan(s), Central Air, Electric
    Appliances
    • Included: Dishwasher, Dryer, Microwave, Oven/Range (Combo), Refrigerator, Stainless Steel Appliance(s), Washer
    • Laundry: In Hall
    Features
    • Double Vanity, High Ceilings, Master On Main Level, Roommate Plan, Separate Shower, Soaking Tub, Tile Bath, Tray Ceiling(s), Walk-In Closet(s)
    • Flooring: Carpet, Tile, Vinyl
    • Windows: Bay Window(s), Window Treatments
    • Basement: None
    • Number of fireplaces: 1
    • Fireplace features: Gas Log, Gas Starter, Living Room
    • Common walls with other units/homes: No Common Walls
    Interior area
    • Total structure area: 1,948
    • Total interior livable area: 1,948 sqft
    • Finished area above ground: 1,948
    • Finished area below ground: 0

    Property

    Parking
    • Total spaces: 6
    • Parking features: Detached, Garage, Garage Door Opener, Kitchen Level, Off Street, Parking Pad, Parking Shed, Side/Rear Entrance
    • Has garage: Yes
    • Has uncovered spaces: Yes
    Features
    • Levels: One
    • Stories: 1
    • Patio & porch: Patio
    • Fencing: Back Yard,Chain Link
    • Has view: Yes
    • View description: Seasonal View
    • Body of water: None
    Lot
    • Size: 0.89 Acres
    • Features: Level, Open Lot, Private
    • Residential vegetation: Cleared, Grassed, Partially Wooded
    Details
    • Additional structures: Garage(s), Other, Shed(s)
    • Parcel number: 131A 017

    Construction

    Type & style
    • Home type: SingleFamily
    • Architectural style: Traditional
    • Property subtype: Single Family Residence
    Materials
    • Stucco
    • Foundation: Slab
    • Roof: Composition
    Condition
    • Resale
    • New construction: No
    • Year built: 1988

    Utilities & green energy

    • Electric: 220 Volts
    • Sewer: Septic Tank
    • Water: Shared Well
    • Utilities for property: Cable Available, Electricity Available, Phone Available, Underground Utilities, Water Available

    Community & HOA

    Community
    • Features: None
    • Security: Smoke Detector(s)
    • Subdivision: The Gates
    HOA
    • Has HOA: No
    • Services included: None
    Location
    • Region: Sharpsburg

    Financial & listing details

    • Price per square foot: $185/sqft
    • Tax assessed value: $324,721
    • Annual tax amount: $2,955
    • Date on market: 7/16/2025
    • Cumulative days on market: 4 days
    • Listing agreement: Exclusive Agency
    • Listing terms: Cash,Conventional,FHA,USDA Loan,VA Loan
    • Electric utility on property: Yes

    Price history

    DateEventPrice
    8/5/2025Sold$360,000-4%$185/sqft
    Source: GAMLS #10564439 Report a problem
    7/26/2025Pending sale$375,000$193/sqft
    Source: FMLS GA #7614707 Report a problem
    7/16/2025Listed for sale$375,000+50%$193/sqft
    Source: GAMLS #10564439 Report a problem
    3/4/2021Sold$250,000+85.2%$128/sqft
    Source: Public Record Report a problem
    4/19/2000Sold$135,000$69/sqft
    Source: Public Record Report a problem

    Public tax history

    YearProperty taxesTax assessment
    2025$3,069 +3.8%$129,888 +1.9%
    2024$2,958 +6.1%$127,405 +12.6%
    2023$2,787 +2.5%$113,146 +5.6%
    2022$2,720 +290.6%$107,142 +25.3%
    2021$696 $85,518
    2020$696 -2.9%$85,518 +11.8%
    2019$718 +0.1%$76,464
    2018$717 -15.6%$76,464 +7.3%
    2017$849 -2.5%$71,259 +7.3%
    2016$870 +22.8%$66,420
    2015$709 +5.3%$66,420 +23.8%
    2014$673 $53,643
    2013-- --
    2012-- --
    2011-- --
    2010-- --
    2009-- --
    2008-- --
    2007-- --
    2006-- --
    2005-- --
    2004-- --
    2003-- --
    2002-- --
    2001$1,155 --
    2000-- --
    Find assessor info on the county website

    Neighborhood: 30277

    Nearby schools

    GreatSchools rating
    Schools provided by the listing agent
    • Elementary: Cannongate
    • Middle: Madras
    • High: Northgate

    Source: GAMLS. This data may not be complete. We recommend contacting the local school district to confirm school assignments for this home.

    Get a cash offer in 3 minutes
    Find out how much your home could sell for in as little as 3 minutes with a no-obligation cash offer.
    Estimated market value
    $362,600
    Get a cash offer in 3 minutes
    Find out how much your home could sell for in as little as 3 minutes with a no-obligation cash offer.
    Estimated market value
    $362,600