Welcome to this timeless, traditional home where classic meets custom appointments. Nestled on a large 1 acre corner lot with mature landscaping and sprawling front porch, the stage is set for the expansive home to come. The gracious rocking-chair porch provides an inviting space to relax and enjoy the serenity of the surroundings. An inviting floor plan with carefully curated spaces comes alive upon entry, offering a harmonious blend of open-concept living and private retreats. This expansive layout was thoughtfully designed to accommodate modern lifestyles while preserving the traditional charm. Although there are several notable features, such as; laminate floors adding warmth and durability throughout the living areas, soaring 10ft.+ ceilings, and multiple fireplaces, the homes interior will need a fresh touch and cosmetic tuning to restore it to its original glory. Quite oversized, the spacious great room commands the home hosting display nooks, flanking the fireplace, that offer the perfect backdrop to showcase your treasured collectibles. This cozy gathering space effortlessly transitions into an extended sunroom-styled sitting room with fireplace, creating a fluid environment for relaxation and entertaining. For the culinary enthusiast, the expansive kitchen not only offers tons of space to work your magic, but is also adorned with granite countertops that extend to a breakfast bar, an abundance of white cabinets for max storage options, pantry with shelving system and stainless appliances including double wall ovens. A generous amount of room is left over, lending to a spacious casual dining area. If you prefer a more formal atmosphere, enjoy banquet styled feasts in the dining room. Offering a split bedroom concept ensures privacy with the owners suite conveniently located on the main just off the kitchen, with the accessory bedrooms sited in the east wing. This retreat offers a tranquil escape, complete with lofty tray ceilings, laminate floors, spacious closet, and through French doors is an ensuite full bath boasting all the expected amenities. Ascending to the second floor, a generously sized bonus room awaits. Featuring an additional fireplace and a private half bath, this grand addition offers endless possibilities for entertainment, relaxation, or guest a suite. Through the bonus room closet , unveil the secret entrance leading to an additional bonus room ideal for a secluded home office or private space to house your hobby collection. This imaginative touch adds an element of wonder and creativity to the home. Storage woes are a thing of the past, thanks to the thoughtfully designed storage solutions throughout the home. From extra storage off the bonus room, built-in storage in the garage, ample closets to discreet nooks, youll find ample space to stow away belongings while maintaining an uncluttered aesthetic. Features extend to the exterior where you can enjoy a little time outdoors on the private rear patio that offers extended walkways around the home as well as leading to the cottage. Providing the exterior appeal of a mini home with covered porch and front facing windows, the 22X14 cottage offers power and plenty of room for extra storage. The established Carriage Park community continues to be a desirable location, situated less than a mile from the Georgia International Horse Park, and just minutes from local shopping and restaurants. With a little love and time, this gracious traditional home can be restored to its original grandeur.
Closed
$375,000
10 Carriage Park Ct, Oxford, GA 30054
4beds
2,290sqft
Single Family Residence
Built in 1997
1 Acres Lot
$401,800 Zestimate®
$164/sqft
$2,458 Estimated rent
Home value
$401,800
$382,000 - $422,000
$2,458/mo
Zestimate® history
Owner options
List your home for rent
$2,458/mo
Rent Zestimate®
Find your next renter with Zillow Rental Manager. Plus, with online applications, you can quickly screen prospective tenants – for free.
$2,458/mo
Rent Zestimate®
Refinance and save
$2,298/mo
Est. payment
Refinancing to a lower rate could help reduce your monthly payments and save thousands over the life of the loan.
$2,298/mo
Est. payment
Explore your selling options
Work with a Zillow partner agent
Leverage their expertise and Zillow's premium Showcase listings to get your home seen by more buyers.
Get startedList with your own agent
Get your home in front of millions of buyers by listing it on Zillow.
Learn how to do itSell it yourself
Take full control of how buyers see your home on Zillow by listing For Sale by Owner (FSBO).
List your homeWhat's special
Zillow last checked:
Listing updated:
Listed by:
Kathy Pollock 706-255-6596,
Keller Williams Greater Athens
Bought with:
Ruth Rose, 165206
Realty Associates of Atlanta
Source: GAMLS,MLS#: 10190462
Facts & features
Interior
Bedrooms & bathrooms
- Bedrooms: 4
- Bathrooms: 3
- Full bathrooms: 2
- 1/2 bathrooms: 1
- Main level bathrooms: 2
- Main level bedrooms: 3
Rooms
- Room types: Foyer, Laundry, Bonus Room, Great Room, Other, Sun Room, Media Room, Office
Dining room
- Features: Separate Room
Kitchen
- Features: Breakfast Bar, Breakfast Room, Pantry, Solid Surface Counters
Heating
- Electric, Central
Cooling
- Electric, Ceiling Fan(s), Central Air
Appliances
- Included: Cooktop, Dishwasher, Double Oven, Microwave, Oven, Stainless Steel Appliance(s)
- Laundry: In Kitchen, Mud Room
Features
- Tray Ceiling(s), Vaulted Ceiling(s), High Ceilings, Double Vanity, Soaking Tub, Other, Rear Stairs, Separate Shower, Tile Bath, Walk-In Closet(s), Master On Main Level, Split Bedroom Plan
- Flooring: Tile, Carpet, Laminate
- Windows: Double Pane Windows
- Basement: None
- Number of fireplaces: 3
- Fireplace features: Living Room, Other, Factory Built
Interior area
- Total structure area: 2,290
- Total interior livable area: 2,290 sqft
- Finished area above ground: 2,290
- Finished area below ground: 0
Property
Parking
- Total spaces: 2
- Parking features: Attached, Garage Door Opener, Garage, Kitchen Level, Parking Pad, Side/Rear Entrance, Storage, Guest, Off Street
- Has attached garage: Yes
- Has uncovered spaces: Yes
Features
- Levels: One and One Half
- Stories: 1
- Patio & porch: Patio, Porch
- Has view: Yes
- View description: Seasonal View
Lot
- Size: 1 Acres
- Features: Corner Lot, Level, Private
- Residential vegetation: Grassed, Partially Wooded
Details
- Additional structures: Outbuilding, Workshop, Other
- Parcel number: 0022000000010A00
Construction
Type & style
- Home type: SingleFamily
- Architectural style: Traditional
- Property subtype: Single Family Residence
Materials
- Brick
- Foundation: Slab
- Roof: Composition
Condition
- Resale
- New construction: No
- Year built: 1997
Utilities & green energy
- Sewer: Septic Tank
- Water: Public
- Utilities for property: Underground Utilities, Cable Available, Electricity Available, High Speed Internet, Water Available
Community & HOA
Community
- Features: None
- Subdivision: Carriage Park
HOA
- Has HOA: No
- Services included: None
Location
- Region: Oxford
Financial & listing details
- Price per square foot: $164/sqft
- Tax assessed value: $402,100
- Annual tax amount: $3,583
- Date on market: 8/10/2023
- Cumulative days on market: 165 days
- Listing agreement: Exclusive Right To Sell
- Electric utility on property: Yes
Price history
| Date | Event | Price |
|---|---|---|
| 2/8/2024 | Sold | $375,000+1.4%$164/sqft |
Source:  GAMLS #10190462 Report a problem GAMLS #10190462 Report a problem | ||
| 2/2/2024 | Pending sale | $370,000$162/sqft |
Source: GAMLS #10190462 Report a problem | ||
| 9/13/2023 | Price change | $370,000-5.1%$162/sqft |
Source: Hive MLS #1008665 Report a problem | ||
| 8/25/2023 | Price change | $389,900-2.5%$170/sqft |
Source: Hive MLS #1008665 Report a problem | ||
| 8/10/2023 | Listed for sale | $399,900+14.3%$175/sqft |
Source: Hive MLS #1008665 Report a problem | ||
| 9/27/2021 | Sold | $350,000$153/sqft |
Source: Public Record Report a problem | ||
| 9/1/2021 | Pending sale | $350,000$153/sqft |
Source: GAMLS #9034466 Report a problem | ||
| 9/1/2021 | Contingent | $350,000$153/sqft |
Source:  FMLS GA #6930890 Report a problem FMLS GA #6930890 Report a problem | ||
| 8/16/2021 | Listed for sale | $350,000+68.3%$153/sqft |
Source: FMLS GA #6930890 Report a problem | ||
| 4/19/2016 | Sold | $208,000-3.2%$91/sqft |
Source:  FMLS GA #5652630 Report a problem FMLS GA #5652630 Report a problem | ||
| 3/21/2016 | Pending sale | $214,900$94/sqft |
Source: BHGRE METRO BROKERS #07595641 Report a problem | ||
| 2/27/2016 | Listed for sale | $214,900+13.1%$94/sqft |
Source: BHGRE METRO BROKERS #5652630 Report a problem | ||
| 9/18/2015 | Sold | $190,000-5%$83/sqft |
Source: Public Record Report a problem | ||
| 9/4/2015 | Pending sale | $199,900$87/sqft |
Source: COLDWELL BANKER BULLARD REALTY #07515080 Report a problem | ||
| 8/31/2015 | Listed for sale | $199,900+16.2%$87/sqft |
Source: COLDWELL BANKER BULLARD REALTY #07515080 Report a problem | ||
| 3/18/2014 | Sold | $172,000-1.7%$75/sqft |
Source: Public Record Report a problem | ||
| 12/24/2013 | Price change | $174,900-2.8%$76/sqft |
Source: Colony Realty Company #07108171 Report a problem | ||
| 8/18/2013 | Price change | $179,900-2.7%$79/sqft |
Source: Colony Realty Company #07108171 Report a problem | ||
| 7/13/2013 | Price change | $184,900-2.6%$81/sqft |
Source: Colony Realty Company #07108171 Report a problem | ||
| 6/7/2013 | Listed for sale | $189,900-4.3%$83/sqft |
Source: Colony Realty Company #07108171 Report a problem | ||
| 1/22/2013 | Listing removed | $198,500$87/sqft |
Source: RE/MAX Agents Realty #3261120 Report a problem | ||
| 10/23/2012 | Price change | $198,500-7.5%$87/sqft |
Source: RE/MAX Agents Realty #3261120 Report a problem | ||
| 9/25/2012 | Price change | $214,500-0.2%$94/sqft |
Source: RE/MAX Agents Realty #3261120 Report a problem | ||
| 9/19/2012 | Price change | $215,000-2.3%$94/sqft |
Source: RE/MAX Agents Realty #3261120 Report a problem | ||
| 7/21/2012 | Listed for sale | $220,000+16.4%$96/sqft |
Source: RE/MAX Agents Realty #3261120 Report a problem | ||
| 6/30/2008 | Sold | $189,000+2.9%$83/sqft |
Source: Public Record Report a problem | ||
| 2/24/1998 | Sold | $183,700+535.6%$80/sqft |
Source: Public Record Report a problem | ||
| 9/25/1997 | Sold | $28,900$13/sqft |
Source: Public Record Report a problem | ||
Public tax history
| Year | Property taxes | Tax assessment |
|---|---|---|
| 2025 | $4,009 -1.3% | $160,840 +0.8% |
| 2024 | $4,063 +1.9% | $159,640 +3.7% |
| 2023 | $3,988 +1.5% | $153,880 +16.5% |
| 2022 | $3,930 +44.7% | $132,080 +11.3% |
| 2021 | $2,716 +10.4% | $118,680 +17.1% |
| 2020 | $2,461 +23.3% | $101,360 +16% |
| 2019 | $1,996 +5.7% | $87,360 +3.7% |
| 2018 | $1,889 +6.6% | $84,240 +4.2% |
| 2017 | $1,772 -4.9% | $80,840 +22.7% |
| 2016 | $1,863 | $65,880 |
| 2015 | $1,863 -20.8% | $65,880 |
| 2014 | $2,352 | $65,880 +14.9% |
| 2013 | -- | $57,360 -2.2% |
| 2012 | -- | $58,640 -17.4% |
| 2011 | -- | $71,000 -2.4% |
| 2010 | -- | $72,720 -10.1% |
| 2009 | -- | $80,920 -65.7% |
| 2007 | $2,713 -1.7% | $236,000 -1.5% |
| 2006 | $2,760 -11.7% | $239,500 |
| 2005 | $3,127 +4.7% | $239,500 +1.7% |
| 2004 | $2,988 +4.4% | $235,600 +4.1% |
| 2003 | $2,863 -0.2% | $226,400 |
| 2002 | $2,868 +12.6% | $226,400 +9.4% |
| 2001 | $2,546 +11.7% | $207,000 +12.8% |
| 2000 | $2,280 | $183,500 |
Find assessor info on the county website
Neighborhood: 30054
Nearby homes
- $402,9004 bd3 ba2.4k sqft20 Carriage Park Ct, Oxford, GA 30054Off Market
- $408,9004 bd3 ba2.1k sqft15 Carriage Park Ct, Oxford, GA 30054Off Market
- $349,9003 bd4 ba4.4k sqft349 Bald Rock Rd, Oxford, GA 30054For Sale
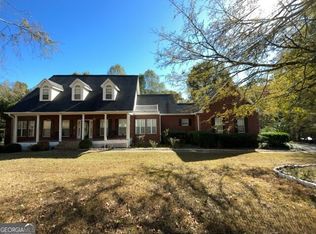
- $415,6005 bd4 ba2k sqft25 Carriage Park Ct, Oxford, GA 30054Off Market

- $411,2004 bd4 ba2.7k sqft30 Carriage Park Ct, Oxford, GA 30054Off Market
- $372,900-- bd2 ba2k sqft35 Carriage Park Ct, Oxford, GA 30054Off Market
- $440,8003 bd5 ba2.1k sqft295 Bald Rock Rd, Oxford, GA 30054Off Market
- $393,9004 bd3 ba2.4k sqft40 Carriage Park Ct, Oxford, GA 30054Off Market
Nearby schools
GreatSchools rating
- 3/10Fairview Elementary SchoolGrades: PK-5Distance: 3.5 mi
- 5/10Cousins Middle SchoolGrades: 6-8Distance: 4.2 mi
- 2/10Newton High SchoolGrades: 9-12Distance: 4.3 mi
Schools provided by the listing agent
- Elementary: Fairview
- Middle: Cousins
- High: Newton
Source: GAMLS. This data may not be complete. We recommend contacting the local school district to confirm school assignments for this home.
Get a cash offer in 3 minutes
Find out how much your home could sell for in as little as 3 minutes with a no-obligation cash offer.
Estimated market value
$401,800
Get a cash offer in 3 minutes
Find out how much your home could sell for in as little as 3 minutes with a no-obligation cash offer.
Estimated market value
$401,800
- Georgia
- Newton County
- Oxford
- 30054
- 10 Carriage Park Ct
Nearby cities
Nearby zip codes
Other Oxford Topics
