Skip main navigation
Closed
  • Listed by: RedKey Realty Leaders • Mary Nigh • Contact: 314-578-5558
    Bought with: RedKey Realty Leaders
    Tax assessed value
    $253,000

    10 Carrico Oaks Ct, Florissant, MO 63034

    3beds
    3,816sqft
    Single Family Residence
    Built in 1976
    12.1 Acres Lot
    $-- Zestimate®
    $66/sqft
    $3,116 Estimated rent

    Home value

    Not available

    Estimated sales range

    Not available

    $3,116/mo

    Zestimate® history
    Loading
    Loading...

    Owner options

    List your home for rent

    $3,116/mo

    Rent Zestimate®

    Find your next renter with Zillow Rental Manager. Plus, with online applications, you can quickly screen prospective tenants – for free.

    Learn more

    $3,116/mo

    Rent Zestimate®

    Refinance and save

    $1,640/mo

    Est. payment

    Refinancing to a lower rate could help reduce your monthly payments and save thousands over the life of the loan.

    See today's rates

    $1,640/mo

    Est. payment

    Explore your selling options

    Work with a Zillow partner agent

    Leverage their expertise and Zillow's premium Showcase listings to get your home seen by more buyers.

    Get started

    List with your own agent

    Get your home in front of millions of buyers by listing it on Zillow.

    Learn how to do it

    Sell it yourself

    Take full control of how buyers see your home on Zillow by listing For Sale by Owner (FSBO).

    List your home

    What's special

    Re-glazed poolNew prof gymGorgeous circle drivewayLarge kitchenTons of cabinetryDbl ovensPrimary suite

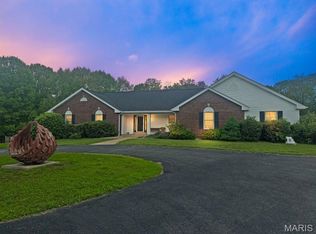
    Want a little piece of heaven? Unbelievable opportunity to own a home w/ pool situated on 12 acres on the Missouri River Bluffs overlooking Pelican Island. 3+ bedroom, 4 bath home lives large at over 3,800 sq ft & provides spectacular views out every window. Many thousands of dollars was invested in the exterior & systems- a job transfer is your gain. New septic tank, pressure on well (there is public water), gorgeous circle driveway, re-glazed pool, 2 new 200amp electric panels, 2 new zoned HVAC systems (HVAC added to basement), hot water heater, dishwasher & disposal; New prof gym was added. This ranch home & partially finished walkout basement features 3 wood burning fireplaces, primary suite, 2 beds share updated connecting bathroom. Great & living room allows the sun to shine in the floor to ceiling windows. Large kitchen welcomes tons of cabinetry & counters, SS frig, dbl ovens. Main floor laundry, large equipment shed- Welcome home!

    This property is not currently displayed as for sale or rent on Zillow. This may be different from what's on other websites or public sources.

    Zillow last checked:

    Listing updated:

    Listed by:

    Mary Nigh 314-578-5558,

    RedKey Realty Leaders

    Bought with:

    Jennie L Larsen, 2014012107

    RedKey Realty Leaders

    Source: MARIS,MLS#: 23033295MLS LogoOriginating MLS: St. Louis Association of REALTORS

    Facts & features

    Interior

    Bedrooms & bathrooms
    • Bedrooms: 3
    • Bathrooms: 4
    • Full bathrooms: 2
    • 1/2 bathrooms: 2
    • Main level bathrooms: 3
    • Main level bedrooms: 3
    Primary bedroom
    • Features: Floor Covering: Luxury Vinyl Plank
    • Level: Main
    • Area: 154
    • Dimensions: 14x11
    Bedroom
    • Features: Floor Covering: Carpeting
    • Level: Main
    • Area: 180
    • Dimensions: 18x10
    Bedroom
    • Features: Floor Covering: Carpeting
    • Level: Main
    • Area: 154
    • Dimensions: 14x11
    Dining room
    • Features: Floor Covering: Wood
    • Level: Main
    • Area: 154
    • Dimensions: 14x11
    Exercise room
    • Features: Floor Covering: Vinyl
    • Level: Lower
    • Area: 609
    • Dimensions: 29x21
    Family room
    • Features: Floor Covering: Wood
    • Level: Main
    • Area: 462
    • Dimensions: 22x21
    Great room
    • Features: Floor Covering: Luxury Vinyl Plank
    • Level: Main
    • Area: 360
    • Dimensions: 24x15
    Kitchen
    • Features: Floor Covering: Ceramic Tile
    • Level: Main
    • Area: 221
    • Dimensions: 17x13
    Laundry
    • Features: Floor Covering: Ceramic Tile
    • Level: Main
    • Area: 48
    • Dimensions: 8x6
    Recreation room
    • Features: Floor Covering: Carpeting
    • Level: Lower
    • Area: 448
    • Dimensions: 32x14
    Heating
    • Electric, Forced Air
    Cooling
    • Central Air, Electric
    Appliances
    • Included: Dishwasher, Disposal, Double Oven, Down Draft, Cooktop, Dryer, Refrigerator, Stainless Steel Appliance(s), Washer, Electric Water Heater
    • Laundry: Main Level
    Features
    • Breakfast Bar, Eat-in Kitchen, Bar, Entrance Foyer, Kitchen/Dining Room Combo, Separate Dining
    • Flooring: Hardwood
    • Doors: Panel Door(s)
    • Windows: Window Treatments, Insulated Windows, Wood Frames
    • Basement: Full,Partially Finished,Sump Pump,Storage Space,Walk-Out Access
    • Number of fireplaces: 3
    • Fireplace features: Wood Burning, Basement, Family Room, Great Room
    Interior area
    • Total structure area: 3,816
    • Total interior livable area: 3,816 sqft
    • Finished area above ground: 2,526
    • Finished area below ground: 1,290

    Property

    Parking
    • Total spaces: 2
    • Parking features: Additional Parking, Basement, Circular Driveway, Off Street, Storage, Workshop in Garage
    • Garage spaces: 2
    • Has uncovered spaces: Yes
    Features
    • Levels: One
    • Patio & porch: Patio
    • Has private pool: Yes
    • Pool features: Private, In Ground
    • Has view: Yes
    Lot
    • Size: 12.1 Acres
    • Dimensions: 833 x 560
    • Features: Adjoins Open Ground, Views
    Details
    • Additional structures: Metal Building, Outbuilding, Workshop
    • Parcel number: 03J640093
    • Special conditions: Standard

    Construction

    Type & style
    • Home type: SingleFamily
    • Architectural style: Ranch,Traditional
    • Property subtype: Single Family Residence
    Materials
    • Brick
    Condition
    • Year built: 1976

    Utilities & green energy

    • Sewer: Septic Tank
    • Water: Public

    Community & HOA

    Community
    • Subdivision: River Bluff Estate
    Location
    • Region: Florissant

    Financial & listing details

    • Price per square foot: $66/sqft
    • Tax assessed value: $253,000
    • Annual tax amount: $6,774
    • Date on market: 7/7/2023
    • Cumulative days on market: 9 days
    • Listing terms: Cash,Conventional,FHA,VA Loan
    • Ownership: Private
    • Road surface type: Asphalt

    Price history

    DateEventPrice
    8/4/2023Sold--
    Source: MARIS #23033295 Report a problem
    7/17/2023Pending sale$439,000$115/sqft
    Source: MARIS #23033295 Report a problem
    7/7/2023Listed for sale$439,000+25.4%$115/sqft
    Source: MARIS #23033295 Report a problem
    8/29/2019Sold--
    Source: MARIS #19035353 Report a problem
    5/28/2019Pending sale$350,000$92/sqft
    Source: Coldwell Banker Gundaker - North County #19035353 Report a problem
    5/13/2019Listed for sale$350,000$92/sqft
    Source: Coldwell Banker Gundaker #19035353 Report a problem
    9/13/2017Sold--
    Source: Agent Provided Report a problem
    7/24/2017Pending sale$350,000$92/sqft
    Source: Coldwell Banker Gundaker - North County #17032193 Report a problem
    4/21/2017Listed for sale$350,000-1.7%$92/sqft
    Source: Coldwell Banker Gundaker - North County #17032193 Report a problem
    11/10/2016Listing removed$355,950$93/sqft
    Source: Coldwell Banker Gundaker - North County #16032009 Report a problem
    8/12/2016Price change$355,950-3.8%$93/sqft
    Source: Coldwell Banker Gundaker - North County #16032009 Report a problem
    6/14/2016Price change$369,900-5.8%$97/sqft
    Source: Coldwell Banker Gundaker - North County #16032009 Report a problem
    5/10/2016Listed for sale$392,500$103/sqft
    Source: Coldwell Banker Gundaker - North County #16032009 Report a problem

    Public tax history

    YearProperty taxesTax assessment
    2019$4,904 $48,070 +7.6%
    2018$4,904 $44,690
    2017$4,904 +0.1%$44,690 +10.5%
    2016$4,899 +8.7%$40,430
    2015$4,508 $40,430 -7%
    2014$4,508 -3.6%$43,450
    2013$4,678 $43,450 +4.4%
    2012-- $41,610
    2011-- $41,610 -12.4%
    2010$4,635 +4.1%$47,500
    2009$4,454 -14.7%$47,500 -24.7%
    2008$5,222 +13.7%$63,120
    2007$4,594 $63,120 +21.2%
    2006$4,594 +2.5%$52,100
    2005$4,484 +26.5%$52,100 +14%
    2003$3,544 +5.6%$45,720 +4.1%
    2002$3,358 +4.6%$43,910
    2001$3,211 $43,910
    Find assessor info on the county website

    Neighborhood: 63034

    Nearby schools

    GreatSchools rating
    Schools provided by the listing agent
    • Elementary: Barrington Elem.
    • Middle: North Middle
    • High: Hazelwood Central High

    Source: MARIS. This data may not be complete. We recommend contacting the local school district to confirm school assignments for this home.

    Get pre-qualified for a loan
    At Zillow Home Loans, we can pre-qualify you in as little as 5 minutes with no impact to your credit score.

    An equal housing lender. NMLS #10287.