Skip main navigation
Off market
  • $1,258,900

    10 Carrie Ln, Malvern, PA 19355

    4beds
    3,278sqft
    SingleFamily
    Built in 1986
    1 Acres Lot
    $1,258,900 Zestimate®
    $384/sqft
    $4,510 Estimated rent

    Home value

    $1,258,900

    $1.18M - $1.36M

    $4,510/mo

    Zestimate® history
    Loading
    Loading...

    Owner options

    List your home for rent

    $4,510/mo

    Rent Zestimate®

    Find your next renter with Zillow Rental Manager. Plus, with online applications, you can quickly screen prospective tenants – for free.

    Learn more

    $4,510/mo

    Rent Zestimate®

    Refinance and save

    $7,927/mo

    Est. payment

    Refinancing to a lower rate could help reduce your monthly payments and save thousands over the life of the loan.

    See today's rates

    $7,927/mo

    Est. payment

    Explore your selling options

    Work with a Zillow partner agent

    Leverage their expertise and Zillow's premium Showcase listings to get your home seen by more buyers.

    Get started

    List with your own agent

    Get your home in front of millions of buyers by listing it on Zillow.

    Learn how to do it

    Sell it yourself

    Take full control of how buyers see your home on Zillow by listing For Sale by Owner (FSBO).

    List your home

    What's special

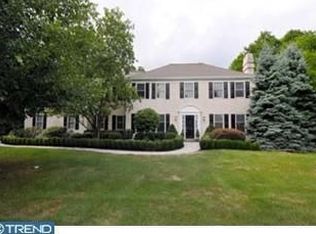
    Welcome to 10 Carrie Lane, an elegant stone colonial home located in the wonderful Shadow Oak neighborhood in Malvern adjacent to an open space preserve with walking trails. Fall in love with the one acre of meticulously landscaped lot set back beautifully from the street for privacy creating great curb appeal. First notice the entire exterior has been reclad with Hardie board siding and all new windows throughout! Step inside through the two-story foyer to find weather ready tile in this area and beautiful hardwood flooring that spans throughout the rest of the main level. Updated amenities, decorative crown molding and custom features are just a few things this impressive home has to offer. To the right of the foyer is a lovely, sun-filled in-home office. To the left is the spacious, formal living room with walls of windows and a stunning fireplace and mantel. Carrying on is the dining room with plenty of seating, perfect for entertaining, decorated with beautiful chair rail and plenty of natural light shining through the oversized window. Continuing on is the gorgeous newly updated kitchen offering sleek white cabinets, quartz counters, complemented by white subway tile backsplash, stainless steel appliances with induction stove, and island with room for three bar stools. The amazing breakfast room with vaulted ceiling and skylights is the perfect place to enjoy a cup of coffee to start the day! Continuing on to the family room, the focal point is the fireplace with beautiful stones surrounding. Slider doors lead you to the awesome outdoor trex deck and a lower level paver patio, perfect for bbqs and enjoying the outdoors! The main level is complete with a laundry room/mudroom (new washer/dryer Sept 2019) with rear access to the oversized two car garage, multiple closets for storage, and an updated powder room. Walk up the staircase to the newly carpeted second floor that offers three generously proportioned bedrooms that share a beautifully updated large full hall bathroom with dual vanity, stylish tile and neutral fixtures. The master suite is spacious and offers a huge walk-in closet. The ensuite includes a luxurious bathroom that features a dual vanity, soaking tub, and separate glass enclosed stall shower. The lower level is finished with a large room with endless possibilities to be an entertainment area, game room, playroom and gym and includes a large room tucked away to hide all of your storage needs! All this, plus, this home is just minutes to Malvern Borough with lots of shopping, wide variety of dining, Chester Valley Trail, and regional rail to Center City Philadelphia. Don~t miss your opportunity to own in this incredible neighborhood in a truly desirable Malvern location!

    This property is off market, which means it's not currently listed for sale or rent on Zillow. This may be different from what's available on other websites or public sources.

    Facts & features

    Interior

    Bedrooms & bathrooms
    • Bedrooms: 4
    • Bathrooms: 3
    • Full bathrooms: 2
    • 1/2 bathrooms: 1
    Heating
    • Heat pump
    Cooling
    • Central
    Features
    • Has fireplace: Yes
    Interior area
    • Total interior livable area: 3,278 sqft
    • Finished area below ground: 0

    Property

    Parking
    • Total spaces: 2
    • Parking features: Garage - Attached
    Features
    • Exterior features: Stucco
    Lot
    • Size: 1 Acres
    Details
    • Parcel number: 4304N00330000
    • Special conditions: Standard

    Construction

    Type & style
    • Home type: SingleFamily
    • Architectural style: Colonial
    Condition
    • Year built: 1986

    Community & HOA

    Location
    • Region: Malvern
    • Municipality: TREDYFFRIN TWP

    Financial & listing details

    • Price per square foot: $384/sqft
    • Tax assessed value: $384,600
    • Annual tax amount: $14,485

    Price history

    DateEventPrice
    11/5/2020Sold$880,000-4.9%$268/sqft
    Source: Public Record Report a problem
    9/12/2020Pending sale$925,000$282/sqft
    Source: Keller Williams Realty #PACT507598 Report a problem
    7/10/2020Price change$925,000-2.6%$282/sqft
    Source: Keller Williams Realty Devon-Wayne #PACT507598 Report a problem
    6/18/2020Listed for sale$950,000$290/sqft
    Source: Keller Williams Realty Devon-Wayne #PACT507598 Report a problem
    6/16/2020Pending sale$950,000$290/sqft
    Source: Keller Williams Realty Devon-Wayne #PACT507598 Report a problem
    6/11/2020Listed for sale$950,000$290/sqft
    Source: Keller Williams Realty Devon-Wayne #PACT507598 Report a problem

    Public tax history

    YearProperty taxesTax assessment
    2025$14,485 +2.3%$384,600
    2024$14,154 +8.3%$384,600
    2023$13,073 +3.1%$384,600
    2022$12,682 +2.3%$384,600
    2021$12,397 +637.8%$384,600
    2020$1,680 -85.3%$384,600
    2019$11,434 +1.9%$384,600
    2018$11,225 +9900.3%$384,600
    2017$112 $384,600
    2016-- $384,600
    2015-- $384,600
    2014-- $384,600
    2013-- $384,600
    2012-- $384,600
    2011-- $384,600
    2010-- $384,600
    2009-- $384,600
    2008-- $384,600
    2007-- $384,600
    2006-- $384,600
    2005-- $384,600
    2004-- $384,600
    2003-- $384,600
    2000-- $384,600
    Find assessor info on the county website

    Neighborhood: 19355

    Nearby schools

    GreatSchools rating
    Schools provided by the listing agent
    • Elementary: HILLSIDE
    • Middle: VALLEY FORGE
    • High: CONESTOGA SENIOR
    • District: TREDYFFRIN-EASTTOWN

    Source: The MLS. This data may not be complete. We recommend contacting the local school district to confirm school assignments for this home.

    Get a cash offer in 3 minutes
    Find out how much your home could sell for in as little as 3 minutes with a no-obligation cash offer.
    Estimated market value
    $1,258,900
    Get a cash offer in 3 minutes
    Find out how much your home could sell for in as little as 3 minutes with a no-obligation cash offer.
    Estimated market value
    $1,258,900