Skip main navigation
Off market
  • $794,800

    10 Carrington Ct, Matawan, NJ 07747

    3beds
    1,781sqft
    SingleFamily
    Built in 1998
    9,147 Square Feet Lot
    $794,800 Zestimate®
    $446/sqft
    $3,752 Estimated rent

    Home value

    $794,800

    $755,000 - $835,000

    $3,752/mo

    Zestimate® history
    Loading
    Loading...

    Owner options

    List your home for rent

    $3,752/mo

    Rent Zestimate®

    Find your next renter with Zillow Rental Manager. Plus, with online applications, you can quickly screen prospective tenants – for free.

    Learn more

    $3,752/mo

    Rent Zestimate®

    Refinance and save

    $5,430/mo

    Est. payment

    Refinancing to a lower rate could help reduce your monthly payments and save thousands over the life of the loan.

    See today's rates

    $5,430/mo

    Est. payment

    Explore your selling options

    Work with a Zillow partner agent

    Leverage their expertise and Zillow's premium Showcase listings to get your home seen by more buyers.

    Get started

    List with your own agent

    Get your home in front of millions of buyers by listing it on Zillow.

    Learn how to do it

    Sell it yourself

    Take full control of how buyers see your home on Zillow by listing For Sale by Owner (FSBO).

    List your home

    What's special

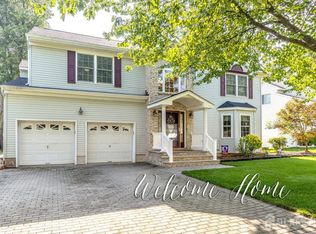
    Wonderful home on cul-de-sac with so many updates! Two-story foyer with palladium window greets you. Newer granite Kitchen (3 yrs) is sure to please with 42'' cabinets, stainless appliances, Bosch DW and stove, KitchenAid refrigerator, huge pantry. Hardwood floors throughout first level. Two-story great room with stone fireplace. Newer powder room, updated hall bath. Full finished basement has heat, AC and ceramic tile floors. Master BR with ensuite bath, double sinks. All bedrooms have walk-in closets. Close to NYC buses, Matawan train station, and Old Bridge Park and Ride. A commuter's dream!

    This property is off market, which means it's not currently listed for sale or rent on Zillow. This may be different from what's available on other websites or public sources.

    Facts & features

    Interior

    Bedrooms & bathrooms
    • Bedrooms: 3
    • Bathrooms: 3
    • Full bathrooms: 2
    • 1/2 bathrooms: 1
    Heating
    • Forced air, Gas
    Cooling
    • Central
    Appliances
    • Included: Dishwasher, Dryer, Microwave, Range / Oven, Refrigerator, Washer
    Features
    • Flooring: Hardwood
    • Has fireplace: Yes
    Interior area
    • Total interior livable area: 1,781 sqft

    Property

    Parking
    • Parking features: Garage - Attached
    Features
    • Exterior features: Vinyl, Brick
    Lot
    • Size: 9,147 sqft
    Details
    • Parcel number: 151123800001400030

    Construction

    Type & style
    • Home type: SingleFamily
    Materials
    • Roof: Asphalt
    Condition
    • Year built: 1998

    Community & neighborhood

    Location
    • Region: Matawan

    Other

    Other facts
    • Appliances: Disposal, Kitchen Exhaust Fan, Continuous/Self Cleaning Oven
    • Fuel Information: Natural Gas
    • Level 1 Description: Kitchen, Living Room, Bath Other
    • Level 2 Description: 3 Bedrooms, Bath Main
    • Property Type: Residential
    • Sewer Information: Public Sewer
    • Transaction Type: Sellers Agt/Dual if opportunity
    • Typeof Property: 2 or More Stories
    • Utilities Info: Electric
    • Water Information: Public Water
    • Driveway Description: 2 Car Width
    • Exterior Features: Fencing/Wall, Lawn Sprinklers, Yard, Near Public Transportation
    • Status: Active - Atty Revu
    • Floor Description: Ceramic, See Remarks
    • Garage Description: Garage Door Opener
    • Basement Desc: Recreation Room
    • Services Info: Garbage-Extra Charge, Sewer Charge
    • Baths Description: Two Sinks, Stall Shower and Tub
    • Kitchen Description: Pantry, Granite Corian etc Countertops, Separate Dining Area, Kitchen Exhaust Fan, Eat-In Kitchen
    • Attic Desc: Pull-Down Stairs
    • Street Suffix: Court
    • Master Bedroom Description: Full Bath
    • Interior Description: Shades-Existing
    • Lot Desc: Cul-De-Sac
    • Tax Year: 2016
    • Taxes Amount: 9945
    • Basement Type: Fully Finished

    Price history

    DateEventPrice
    7/28/2017Sold$463,000-2.3%$260/sqft
    Source: MoreMLS #21721002 Report a problem
    6/27/2017Pending sale$473,800$266/sqft
    Source: Coldwell Banker Residential Brokerage - Holmdel/Colts Neck Office #21721002 Report a problem
    5/30/2017Listed for sale$473,800-7.1%$266/sqft
    Source: Coldwell Banker Res. Brokerage #21721002 Report a problem
    6/10/2005Sold$510,000-89.8%$286/sqft
    Source: Public Record Report a problem
    10/26/1998Sold$5,021,430$2,819/sqft
    Source: Public Record Report a problem

    Public tax history

    YearProperty taxesTax assessment
    2025$11,453 $207,100
    2024$11,453 +4.3%$207,100
    2023$10,980 +2.3%$207,100
    2022$10,730 +1.7%$207,100
    2021$10,552 -2%$207,100
    2020$10,767 +2.8%$207,100
    2019$10,473 $207,100
    2018$10,473 +5.3%$207,100
    2017$9,945 +1.7%$207,100
    2016$9,777 +1%$207,100
    2015$9,676 $207,100

    Find assessor info on the county website

    Neighborhood: 07747

    Nearby schools

    GreatSchools rating
    Schools provided by the listing agent
    • Elementary: Memorial
    • Middle: Carl Sandburg
    • High: Old Bridge
    • District: Old Bridge

    Source: The MLS. This data may not be complete. We recommend contacting the local school district to confirm school assignments for this home.

    Get a cash offer in 3 minutes
    Find out how much your home could sell for in as little as 3 minutes with a no-obligation cash offer.
    Estimated market value
    $794,800
    Get a cash offer in 3 minutes
    Find out how much your home could sell for in as little as 3 minutes with a no-obligation cash offer.
    Estimated market value
    $794,800