Skip main navigation
Off market
  • Price Unknown

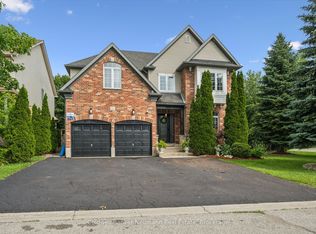
    10 Carrington Pl, Guelph, ON N1G 5C2

    3beds
    Single Family Residence
    Built in ----
    -- sqft lot
    $-- Zestimate®
    C$--/sqft
    C$3,215 Estimated rent

    Home value

    Not available

    Estimated sales range

    Not available

    Not available

    Loading
    Loading...

    Owner options

    List your home for rent

    C$3,215/mo

    Rent Zestimate®

    Find your next renter with Zillow Rental Manager. Plus, with online applications, you can quickly screen prospective tenants – for free.

    Learn more

    C$3,215/mo

    Rent Zestimate®

    Refinance and save

    Refinancing to a lower rate could help reduce your monthly payments and save thousands over the life of the loan.

    See today's rates

    Explore your selling options

    Work with a Zillow partner agent

    Leverage their expertise and Zillow's premium Showcase listings to get your home seen by more buyers.

    Get started

    List with your own agent

    Get your home in front of millions of buyers by listing it on Zillow.

    Learn how to do it

    Sell it yourself

    Take full control of how buyers see your home on Zillow by listing For Sale by Owner (FSBO).

    List your home

    What's special

    Bright and spacious homeFresh neutral paintUpdated flooringMaple cabinetryThree well-sized bedroomsPrivate yardEnsuite bathroom

    Professionally Managed Fully Detached Home Available About Beautiful Detached Family Home Available now | $3,195/month + utilities Welcome to 10 Carrington Place, a professionally managed two-storey detached freehold home located in Guelph's highly desirable south end. This bright and spacious home offers comfortable family living with thoughtful updates and plenty of natural light throughout. The home has recently undergone renovations that enhance its natural charm, including fresh neutral paint, updated flooring, and a newly built deck that overlooks peaceful naturalized land the perfect setting to enjoy summer evenings with family and friends. The home is pet-free and features no carpeting, making for clean and easy living. The main floor features ceramic tile and laminate flooring, creating a warm and inviting living space. The kitchen is bright and functional with maple cabinetry, a wrap-around peninsula with sink and separate drinking tap, and appliances including a fridge, stove, and dishwasher. The adjoining dining area features a bump-out with sliding doors that lead directly to the backyard deck. Upstairs, you will find three well-sized bedrooms along with a large hallway linen closet. The primary bedroom includes a walk-in closet and private three-piece ensuite, creating a comfortable retreat. One of the home's most unique features is the third-floor loft space. With high ceilings and plenty of natural light, this flexible area is perfect for a home office, creative studio, playroom, or additional living space. The loft even includes a small stage area, making it ideal for a budding performer or artist. The unfinished walkout basement offers excellent storage, including a cold cellar, and provides direct access to the backyard. Located in a fantastic family-friendly neighbourhood, this home is within the community boundaries for Rickson Ridge Public School and St. Michael Catholic School. Nearby amenities include shopping plazas, restaurants, parks, walking trails, and convenient access to Highway 401 for commuters. This beautiful home is available February 1st for $3,195 per month plus utilities on a one-year lease. To arrange a viewing or request more information, please contact: Breanna - com) 228 Community Amenities - Private yard - Public transit - Shopping nearby - Parks nearby - Schools nearby - No Smoking allowed - Deck - no pets Suite Amenities - Fridge - Stove - Washer in suite - Dishwasher available - Ceramic floors - Hardwood floors - Ensuite bathroom - Park views - Dryer in suite - Cable ready - Central air conditioning - Internet ready - Laminate Flooring

    This property is off market, which means it's not currently listed for sale or rent on Zillow. This may be different from what's available on other websites or public sources.

    Zillow last checked:

    Listing updated:

    Source: Zillow Rentals

    Facts & features

    Interior

    Bedrooms & bathrooms
    • Bedrooms: 3
    • Bathrooms: 3
    • Full bathrooms: 2
    • 1/2 bathrooms: 1
    Cooling
    • Central Air
    Appliances
    • Included: Dishwasher, Dryer, Range Oven, Refrigerator, Washer
    • Laundry: In Unit
    Features
    • Walk In Closet
    • Flooring: Hardwood, Tile

    Property

    Parking
    • Total spaces: 2
    • Details: Contact manager
    Features
    • Exterior features: Lawn, View Type: Park, Walk In Closet
    • Has view: Yes
    • View description: Park View

    Construction

    Type & style
    • Home type: SingleFamily
    • Property subtype: Single Family Residence

    Community & HOA

    Location
    • Region: Guelph

    Financial & listing details

    • Date on market: 3/4/2026
    • Lease term: Contact For Details

    Price history

    DateEventPrice
    4/22/2026Listing removedC$3,195
    Source: Zillow Rentals Report a problem
    3/5/2026Listed for rentC$3,195
    Source: Zillow Rentals Report a problem
    2/25/2026Listing removedC$3,195
    Source: Zillow Rentals Report a problem
    1/30/2026Listed for rentC$3,195
    Source: Zillow Rentals Report a problem

    Public tax history

    Tax history is unavailable.

    Neighborhood: N1G

    Nearby schools

    GreatSchools rating

    No schools nearby

    We couldn't find any schools near this home.