24 hours notice before showings please. Beautifully maintained single family residence situated on a spacious .27-acre corner lot in the sought-after Umphress Park Addition of Van Alstyne. This inviting home features 3 bedrooms and 2 full baths with approximately 1,500 sq. ft.
of living space, designed for comfortable everyday living. The former garage has been thoughtfully converted into a
generous master suite and bath, providing added space and convenience, with a large pantry area that can be used as
an additional master closet. Interior finishes include a mix of carpet, ceramic tile, laminate, and vinyl flooring, and the
home offers modern amenities such as central air conditioning, electric appliances, and high-speed internet capability.
Outside, enjoy established shade trees, outdoor storage, and a covered 2 car carport with additional storage space,
perfect for hobbies or tools. Located close to local schools in the Van Alstyne Independent School District, this property
combines practical upgrades, outdoor space, and comfortable living in a quiet neighborhood. - Any information used to advertise this listing is speculative in nature we make no guarantee or warranty regarding the information contained. Br0ker, agnt & seller expressly disclaim any warranty with respect to the accuracy of the submission items. Buyer & buyer’s agnt acknowledges they are relying on their own investigation & should perform a detailed independent analysis of the property to determine if it meets your satisfaction & accuracy of MLS data fields. Robinson Capital Real Estate, LLC will not be held liable for any MLS system errors and or discrepancies. Robinson Capital Real Estate, LLC 2025.
For sale
Price cut: $1K (7/31)
$197,999
10 Carter Rd, Van Alstyne, TX 75495
3beds
1,500sqft
Single Family Residence
Built in 1975
0.27 Acres Lot
$-- Zestimate®
$132/sqft
$-- HOA
What's special
Central air conditioningOutdoor storageElectric appliancesEstablished shade treesHigh-speed internet capabilityLarge pantry area
- 161 days
- 1,091
- 78
Zillow last checked:
Listing updated:
Listed by:
Aimee Robinson 0724383 214-663-5100,
Robinson Capital Real Estate 214-683-7707
Source: NTREIS,MLS#: 21232762
Facts & features
Interior
Bedrooms & bathrooms
- Bedrooms: 3
- Bathrooms: 2
- Full bathrooms: 2
Primary bedroom
- Level: First
- Dimensions: 20 x 10
Living room
- Level: First
- Dimensions: 30 x 30
Features
- Built-in Features
- Has basement: No
- Has fireplace: No
Interior area
- Total interior livable area: 1,500 sqft
Video & virtual tour
Property
Parking
- Total spaces: 1
- Parking features: Attached Carport
- Carport spaces: 1
Features
- Levels: One
- Stories: 1
- Pool features: None
Lot
- Size: 0.27 Acres
Details
- Parcel number: 133884
Construction
Type & style
- Home type: SingleFamily
- Architectural style: Detached
- Property subtype: Single Family Residence
- Attached to another structure: Yes
Condition
- Year built: 1975
Utilities & green energy
- Utilities for property: Other
Community & HOA
Community
- Subdivision: Umphress Park Add
HOA
- Has HOA: No
Location
- Region: Van Alstyne
Financial & listing details
- Price per square foot: $132/sqft
- Tax assessed value: $265,674
- Annual tax amount: $4,320
- Date on market: 4/8/2026
- Cumulative days on market: 217 days
Estimated market value
Not available
Estimated sales range
Not available
$1,861/mo
Price history
| Date | Event | Price |
|---|---|---|
| 7/31/2026 | Price change | $197,999-0.5%$132/sqft |
Source: NTREIS #21232762 Report a problem | ||
| 7/10/2026 | Price change | $199,000-5.9%$133/sqft |
Source: NTREIS #21232762 Report a problem | ||
| 7/7/2026 | Price change | $211,550-7.6%$141/sqft |
Source: NTREIS #21232762 Report a problem | ||
| 5/4/2026 | Price change | $229,000-15.2%$153/sqft |
Source: NTREIS #21232762 Report a problem | ||
| 4/8/2026 | Listed for sale | $269,999-5.3%$180/sqft |
Source: NTREIS #21232762 Report a problem | ||
| 4/2/2026 | Listing removed | $285,000$190/sqft |
Source: NTREIS #21171047 Report a problem | ||
| 3/4/2026 | Price change | $285,000-3.4%$190/sqft |
Source: NTREIS #21171047 Report a problem | ||
| 2/5/2026 | Listed for sale | $295,000+55.3%$197/sqft |
Source: NTREIS #21171047 Report a problem | ||
| 7/1/2020 | Sold | -- |
Source: Agent Provided Report a problem | ||
| 6/8/2020 | Pending sale | $190,000$127/sqft |
Source: Dash Realty #14351140 Report a problem | ||
| 5/27/2020 | Listed for sale | $190,000$127/sqft |
Source: Dash Realty #14351140 Report a problem | ||
Public tax history
| Year | Property taxes | Tax assessment |
|---|---|---|
| 2025 | $4,320 +6.2% | $265,674 +9.3% |
| 2024 | $4,068 -2.1% | $243,036 -1.9% |
| 2023 | $4,154 -4.6% | $247,802 +6% |
| 2022 | $4,356 +287.4% | $233,883 +28.4% |
| 2021 | $1,124 | $182,140 +49.2% |
| 2020 | -- | $122,080 +10% |
| 2019 | $1,124 +1% | $110,982 -2.3% |
| 2018 | $1,113 -1% | $113,625 +4.7% |
| 2017 | $1,124 | $108,559 +30.2% |
| 2016 | $1,124 -10.2% | $83,383 -8.2% |
| 2015 | $1,253 | $90,837 +10.7% |
| 2014 | $1,253 | $82,076 -1.1% |
| 2013 | -- | $82,978 |
| 2012 | -- | $82,978 -3.4% |
| 2011 | -- | $85,929 |
| 2010 | -- | $85,929 |
| 2009 | -- | $85,929 +1.8% |
| 2008 | -- | $84,411 +3.4% |
| 2007 | -- | $81,668 +14.4% |
| 2006 | -- | $71,368 -4.4% |
| 2005 | -- | $74,648 |
| 2004 | -- | $74,648 +35.4% |
| 2002 | -- | $55,124 |
| 2001 | -- | $55,124 +19.4% |
| 2000 | -- | $46,150 |
Find assessor info on the county website
Monthly payment
Est. payment
Payment breakdown
Explore the cost of this home by adjusting the details. Changes won't be saved.Climate risks
Neighborhood: 75495
Nearby schools
Schools provided by the listing agent
- Elementary: John and Nelda Partin
- Middle: Van Alstyne
- High: Van Alstyne
- District: Van Alstyne ISD
Source: NTREIS. This data may not be complete. We recommend contacting the local school district to confirm school assignments for this home.
Similar homes
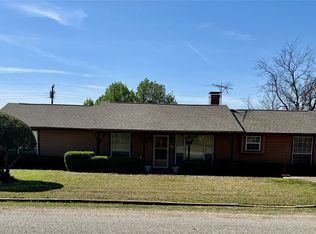
- $225,0003 bd2 ba1.4k sqft284 W San Antonio St, Van Alstyne, TX 75495For Sale
 MLS ID #21352222, Dawn Lawrence. NTREIS
 - $242,0003 bd2 ba1.2k sqft454 E Fulton St, Van Alstyne, TX 75495For Sale
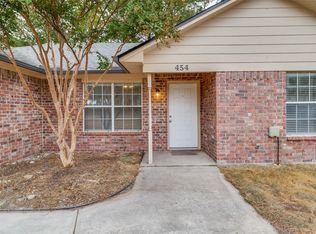 MLS ID #21237982, Tina Marr. NTREIS
 - $254,9003 bd3 ba1.6k sqft751 N Sherman Ave, Van Alstyne, TX 75495For Sale
 MLS ID #21316294, Roxanne DeBerry. NTREIS
 - $270,0003 bd2 ba1.3k sqft816 Ravenwood Ln, Van Alstyne, TX 75495For Sale
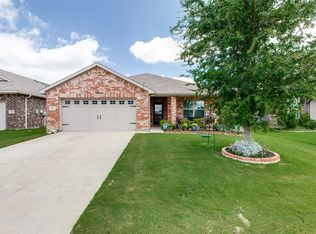 MLS ID #21274592, Jaden Willett. NTREIS
