Skip main navigation
Sold for $236,000
  • $236,000

    10 Cascade Terrace #2E, Yonkers, NY 10703

    2beds
    950sqft
    Stock Cooperative, Residential
    Built in 1954
    -- sqft lot
    $252,000 Zestimate®
    $248/sqft
    $2,286 Estimated rent

    Home value

    $252,000

    $224,000 - $282,000

    $2,286/mo

    Zestimate® history
    Loading
    Loading...

    Owner options

    List your home for rent

    $2,286/mo

    Rent Zestimate®

    Find your next renter with Zillow Rental Manager. Plus, with online applications, you can quickly screen prospective tenants – for free.

    Learn more

    $2,286/mo

    Rent Zestimate®

    Refinance and save

    $998/mo

    Est. payment

    Refinancing to a lower rate could help reduce your monthly payments and save thousands over the life of the loan.

    See today's rates

    $998/mo

    Est. payment

    Explore your selling options

    Work with a Zillow partner agent

    Leverage their expertise and Zillow's premium Showcase listings to get your home seen by more buyers.

    Get started

    List with your own agent

    Get your home in front of millions of buyers by listing it on Zillow.

    Learn how to do it

    Sell it yourself

    Take full control of how buyers see your home on Zillow by listing For Sale by Owner (FSBO).

    List your home

    What's special

    New window treatmentsStainless steel appliancesTiled floorQuiet cul-de-sacFormal dining roomWood floorsTastefully updated bathroom
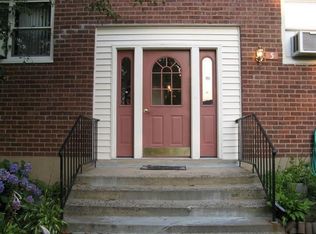
    This beautiful two bedroom move-in-condition unit is located in the Woodstock section of Yonkers bordering Hastings-on-Hudson. This spacious home is located in a garden style setting in a quiet cul-de-sac. It is in close proximity to medical facilities, highways, shopping, buses and Metro-North's Greystone station which provides an easy commute to the heart of NYC. This well maintained home offers large closets, an updated kitchen with beautiful and plentiful wood cabinets, tiled floor, stainless steel appliances, and granite countertops. This home also boasts a large living room with a new floor and upgraded recessed lighting. 2 large bedrooms, a formal dining room, and a tastefully updated bathroom. There are new window treatments to compliment the plentiful sunlight and there are wood floors throughout the unit. Common laundry rooms and storage units are available. Easy street parking with outdoor & indoor private parking on request. Maintenance fee includes all utilities & taxes.

    Zillow last checked:

    Listing updated:

    Listed by:

    Joseph J. Pavone 914-316-7657,

    Lucille Esposito Realty 914-233-5300

    Bought with:

    Eve Grueiro, 10401379765

    Absolute Real Estate of NY Inc

    Source: OneKey® MLS as distributed by MLS GRID,MLS#: 806117MLS Logo

    Facts & features

    Interior

    Bedrooms & bathrooms
    • Bedrooms: 2
    • Bathrooms: 1
    • Full bathrooms: 1
    Bedroom 1
    • Description: 14x12
    • Level: First
    Bathroom 1
    • Description: 8x5
    • Level: First
    Bathroom 2
    • Description: 13x9
    • Level: First
    Dining room
    • Description: 13x8
    • Level: First
    Kitchen
    • Description: 10x7
    • Level: First
    Living room
    • Description: 14x12
    • Level: First
    Heating
    • Hot Water
    Cooling
    • Wall/Window Unit(s)
    Appliances
    • Included: Gas Oven, Refrigerator, Stainless Steel Appliance(s)
    • Laundry: Common Area, Laundry Room, Multiple Locations
    Features
    • Formal Dining, Granite Counters, Recessed Lighting, Walk Through Kitchen
    • Flooring: Wood
    • Windows: Aluminum Frames
    • Has fireplace: No
    • Common walls with other units/homes: 2+ Common Walls,No One Above
    Interior area
    • Total structure area: 950
    • Total interior livable area: 950 sqft

    Property

    Parking
    • Parking features: Assigned, Garage, On Street, Waitlist
    • Has garage: Yes
    • Has uncovered spaces: Yes
    Features
    • Levels: One
    Details
    • Special conditions: None

    Construction

    Type & style
    • Home type: Cooperative
    • Architectural style: Garden
    • Property subtype: Stock Cooperative, Residential
    • Attached to another structure: Yes
    Materials
    • Brick
    Condition
    • Actual
    • Year built: 1954
    • Major remodel year: 1954

    Utilities & green energy

    • Sewer: Public Sewer
    • Water: Public
    • Utilities for property: Cable Available, Trash Collection Public

    Community & HOA

    Community
    • Features: Sidewalks
    HOA
    • Has HOA: No
    • Services included: Utilities, Common Area Maintenance, Electricity, Maintenance Structure, Gas, Maintenance Grounds, Heat, Hot Water, Sewer, Snow Removal, Trash, Water
    • HOA name: Westchester Properties
    • HOA phone: 914-986-9500
    Location
    • Region: Yonkers

    Financial & listing details

    • Price per square foot: $248/sqft
    • Date on market: 12/18/2024
    • Cumulative days on market: 44 days
    • Listing agreement: Exclusive Right To Sell

    Price history

    DateEventPrice
    5/22/2025Sold$236,000-1.3%$248/sqft
    Source: OneKey® MLS as distributed by MLS GRID #806117 Report a problem
    1/31/2025Pending sale$239,000$252/sqft
    Source: OneKey® MLS as distributed by MLS GRID #806117 Report a problem
    12/19/2024Listed for sale$239,000+50.3%$252/sqft
    Source: OneKey® MLS as distributed by MLS GRID #806117 Report a problem
    2/18/2010Listing removed$159,000$167/sqft
    Source: Romano Real Estate, Inc. #2925713 Report a problem
    9/19/2009Price change$159,000-5.9%$167/sqft
    Source: Romano Real Estate, Inc. #2925713 Report a problem
    8/16/2009Listed for sale$169,000$178/sqft
    Source: Romano Real Estate, Inc. #2925713 Report a problem

    Public tax history

    Tax history is unavailable.

    Neighborhood: Homecrest

    Nearby schools

    GreatSchools rating
    Schools provided by the listing agent
    • Elementary: Cross Hill Academy
    • Middle: Yonkers Middle School
    • High: Gorton High School

    Source: OneKey® MLS as distributed by MLS GRID. This data may not be complete. We recommend contacting the local school district to confirm school assignments for this home.