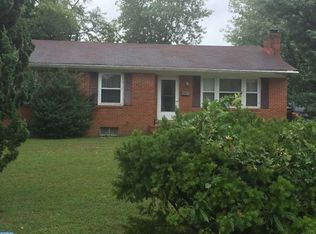
ALL BRICK. Maintenance Free Exterior. Updates Everywhere. Hardwood Floors. Thermal Windows. Central Air. Living Room Fireplace. GORGEOUS GRANITE KITCHEN. Quiet Location. Hardwood Floors just about everywhere. (This feature is worth repeating.) Full Basement. Attached Garage (with opener.) Way nice upscale hot tub included. Convenient to EVERYTHING. Minutes to shopping. Nearby employment. OLDE NEW CASTLE IS HERE, less than TWO MILES from this home. History. Architecture. Shopping. Restaurants. Okay, there is a tavern or two also nearby. Minutes to New Jersey. Seller will miss the peaceful neighborhood and great neighbors. Full Basement (see pictures.) Nothing is finer for the price.
Sold for $375,000
$375,000
10 Casimir Ct, New Castle, DE 19720
3beds
1,925sqft
Single Family Residence
Built in 1968
0.25 Acres Lot
$386,400 Zestimate®
$195/sqft
$2,410 Estimated rent
Home value
$386,400
$348,000 - $433,000
$2,410/mo
Zestimate® history
Owner options
List your home for rent
$2,410/mo
Rent Zestimate®
Find your next renter with Zillow Rental Manager. Plus, with online applications, you can quickly screen prospective tenants – for free.
$2,410/mo
Rent Zestimate®
Refinance and save
$2,302/mo
Est. payment
Refinancing to a lower rate could help reduce your monthly payments and save thousands over the life of the loan.
$2,302/mo
Est. payment
Explore your selling options
Work with a Zillow partner agent
Leverage their expertise and Zillow's premium Showcase listings to get your home seen by more buyers.
Get startedList with your own agent
Get your home in front of millions of buyers by listing it on Zillow.
Learn how to do itSell it yourself
Take full control of how buyers see your home on Zillow by listing For Sale by Owner (FSBO).
List your homeWhat's special
Central airAll brickMaintenance free exteriorThermal windowsHardwood floorsGorgeous granite kitchen
Zillow last checked:
Listing updated:
Listed by:
Will Webber 302-354-0600,
Empower Real Estate, LLC,
Listing Team: The Mike Mcgavisk Group
Bought with:
Marcus Rush, RA-0031127
Compass
Source: Bright MLS,MLS#: DENC2081754
Facts & features
Interior
Bedrooms & bathrooms
- Bedrooms: 3
- Bathrooms: 2
- Full bathrooms: 1
- 1/2 bathrooms: 1
- Main level bathrooms: 1
- Main level bedrooms: 3
Rooms
- Room types: Living Room, Dining Room, Primary Bedroom, Bedroom 3, Kitchen, Bedroom 1
Primary bedroom
- Features: Flooring - HardWood
- Level: Main
- Area: 195 Square Feet
- Dimensions: 15 x 13
Bedroom 1
- Features: Flooring - HardWood
- Level: Main
- Area: 120 Square Feet
- Dimensions: 12 x 10
Bedroom 3
- Features: Flooring - HardWood
- Level: Main
- Area: 143 Square Feet
- Dimensions: 13 x 11
Dining room
- Features: Flooring - HardWood
- Level: Main
- Area: 117 Square Feet
- Dimensions: 13 x 9
Kitchen
- Level: Main
- Area: 182 Square Feet
- Dimensions: 14 x 13
Living room
- Features: Flooring - HardWood, Fireplace - Wood Burning
- Level: Main
- Area: 280 Square Feet
- Dimensions: 20 x 14
Heating
- Forced Air, Natural Gas
Cooling
- Central Air, Electric
Appliances
- Included: Dishwasher, Built-In Range, Gas Water Heater
Features
- Attic
- Basement: Full,Sump Pump,Concrete
- Number of fireplaces: 1
- Fireplace features: Wood Burning
Interior area
- Total structure area: 1,925
- Total interior livable area: 1,925 sqft
- Finished area above ground: 1,285
- Finished area below ground: 640
Property
Parking
- Total spaces: 5
- Parking features: Garage Faces Front, Garage Door Opener, Inside Entrance, Off Site, Driveway, Attached
- Attached garage spaces: 1
- Uncovered spaces: 2
Accessibility
- Accessibility features: None
Features
- Levels: One
- Stories: 1
- Pool features: None
Lot
- Size: 0.25 Acres
- Dimensions: 55.60 x 114.20
Details
- Additional structures: Above Grade, Below Grade
- Parcel number: 21007.00077
- Zoning: 21R-1
- Special conditions: Standard
Construction
Type & style
- Home type: SingleFamily
- Architectural style: Ranch/Rambler
- Property subtype: Single Family Residence
Materials
- Brick
- Foundation: Block
Condition
- Excellent
- New construction: No
- Year built: 1968
Utilities & green energy
- Sewer: Public Sewer
- Water: Public
Community & HOA
Community
- Subdivision: Van Dyke Village
HOA
- Has HOA: No
Location
- Region: New Castle
Financial & listing details
- Price per square foot: $195/sqft
- Tax assessed value: $58,100
- Annual tax amount: $2,243
- Date on market: 5/17/2025
- Listing agreement: Exclusive Right To Sell
- Listing terms: Conventional,FHA,VA Loan
- Inclusions: Fireplace. Refrigerator. Washer. Dryer. Microwave.
- Ownership: Fee Simple
Price history
| Date | Event | Price |
|---|---|---|
| 6/30/2025 | Sold | $375,000$195/sqft |
Source:  Bright MLS #DENC2081754 Report a problem Bright MLS #DENC2081754 Report a problem | ||
| 5/19/2025 | Contingent | $375,000$195/sqft |
Source: Bright MLS #DENC2081754 Report a problem | ||
| 5/17/2025 | Listed for sale | $375,000+68.9%$195/sqft |
Source: Bright MLS #DENC2081754 Report a problem | ||
| 2/24/2020 | Sold | $222,000-7.5%$115/sqft |
Source: Public Record Report a problem | ||
| 1/2/2020 | Pending sale | $239,900$125/sqft |
Source: Curt Scully Realty Company #DENC485194 Report a problem | ||
| 12/18/2019 | Listed for sale | $239,900$125/sqft |
Source: Curt Scully Realty Company #DENC485194 Report a problem | ||
| 11/4/2019 | Pending sale | $239,900$125/sqft |
Source: Curt Scully Realty Company #DENC485194 Report a problem | ||
| 9/29/2019 | Price change | $239,900-4%$125/sqft |
Source: Curt Scully Realty Company #DENC485194 Report a problem | ||
| 8/26/2019 | Listed for sale | $249,900$130/sqft |
Source: Curt Scully Realty Company #DENC485194 Report a problem | ||
Public tax history
| Year | Property taxes | Tax assessment |
|---|---|---|
| 2025 | -- | $322,700 +455.4% |
| 2024 | $1,168 +15.9% | $58,100 |
| 2023 | $1,008 -35.7% | $58,100 |
| 2022 | $1,567 +1.5% | $58,100 |
| 2021 | $1,544 -1% | $58,100 |
| 2020 | $1,560 -0.6% | $58,100 |
| 2019 | $1,569 +9.3% | $58,100 |
| 2017 | $1,436 | $58,100 |
| 2016 | -- | $58,100 |
| 2015 | -- | $58,100 |
| 2014 | -- | $58,100 |
| 2013 | -- | $58,100 |
| 2012 | -- | $58,100 |
| 2011 | -- | $58,100 |
| 2010 | -- | $58,100 |
| 2009 | -- | $58,100 |
| 2008 | -- | $58,100 |
| 2007 | -- | $58,100 |
| 2006 | -- | $58,100 |
| 2005 | -- | $58,100 |
| 2004 | -- | $58,100 |
| 2003 | -- | $58,100 |
| 2002 | -- | $58,100 |
| 2001 | -- | $58,100 |
Find assessor info on the county website
Neighborhood: 19720
Nearby homes
- $139,0004 bd2 ba640 sqft12 Casimir Ct, New Castle, DE 19720Sold
- $290,1003 bd1 ba2k sqft108 Casimir Dr, New Castle, DE 19720Off Market
- $338,8003 bd2 ba1.9k sqft8 Casimir Ct, New Castle, DE 19720Off Market
- $303,7003 bd2 ba1.3k sqft110 Casimir Dr, New Castle, DE 19720Off Market

- $308,5003 bd2 ba1.9k sqft106 Casimir Dr, New Castle, DE 19720Off Market
- $338,8004 bd1 ba1.9k sqft14 Casimir Ct, New Castle, DE 19720Off Market
- $298,2003 bd1 ba2k sqft112 Casimir Dr, New Castle, DE 19720Off Market
- $286,6004 bd1 ba1.9k sqft6 Casimir Ct, New Castle, DE 19720Off Market
Nearby schools
GreatSchools rating
- 2/10Castle Hills Elementary SchoolGrades: K-5Distance: 0.7 mi
- 1/10McCullough (Calvin R. ) Middle SchoolGrades: 6-8Distance: 1.8 mi
- 2/10Penn (William) High SchoolGrades: 9-12Distance: 1.1 mi
Schools provided by the listing agent
- District: Colonial
Source: Bright MLS. This data may not be complete. We recommend contacting the local school district to confirm school assignments for this home.
Get a cash offer in 3 minutes
Find out how much your home could sell for in as little as 3 minutes with a no-obligation cash offer.
Estimated market value
$386,400
Get a cash offer in 3 minutes
Find out how much your home could sell for in as little as 3 minutes with a no-obligation cash offer.
Estimated market value
$386,400
- Delaware
- New Castle County
- New Castle
- 19720
- 10 Casimir Ct
Nearby cities
Nearby zip codes
Other New Castle Topics
