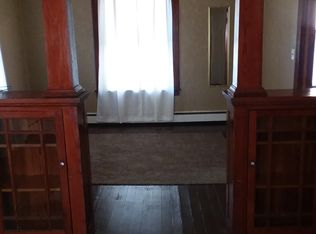
With modern, sleek, and refreshing upgrades, this condo is a MUST see! Upon entry you'll note the gleaming hardwood floors of the living room leading into the kitchen and throughout the home. The modest, yet efficient kitchen allows for a cooking and eating space without all the extra clean up required with a larger kitchen. The stainless appliances are consistent with the polished look. Stackable laundry unit is tucked away in a closet space upon entry of the kitchen. A newly renovated half bathroom completes the main level. Bedrooms are located on the upper level and have been freshly painted maintaining the neutral theme. The full bathroom is located at the end of the hall on the upper level, convenient access for both bedrooms. The fully finished basement holds 2 separate livable spaces as well as two additional spaces for storage. The best of both worlds in a basement. A simple back deck off the kitchen allows easy access to the semi-private backyard and serves as a second entry or exit way. If you are looking to simplify your life, schedule a viewing of this condo TODAY! *Kindly submit highest and best offers by 5pm on Friday, June 2nd.*
Sold for $216,500
$216,500
10 Cathcart Drive #11, Griswold, CT 06351
2beds
1,680sqft
Condominium, Townhouse
Built in 2004
-- sqft lot
$265,700 Zestimate®
$129/sqft
$2,766 Estimated rent
Home value
$265,700
$252,000 - $279,000
$2,766/mo
Zestimate® history
Owner options
List your home for rent
$2,766/mo
Rent Zestimate®
Find your next renter with Zillow Rental Manager. Plus, with online applications, you can quickly screen prospective tenants – for free.
$2,766/mo
Rent Zestimate®
Refinance and save
$1,440/mo
Est. payment
Refinancing to a lower rate could help reduce your monthly payments and save thousands over the life of the loan.
$1,440/mo
Est. payment
Explore your selling options
Work with a Zillow partner agent
Leverage their expertise and Zillow's premium Showcase listings to get your home seen by more buyers.
Get startedList with your own agent
Get your home in front of millions of buyers by listing it on Zillow.
Learn how to do itSell it yourself
Take full control of how buyers see your home on Zillow by listing For Sale by Owner (FSBO).
List your homeWhat's special
Zillow last checked:
Listing updated:
Listed by:
Stephanie Rourke 860-334-3025,
William Raveis Real Estate 860-536-2600
Bought with:
Mary Beth E. Malin, RES.0761485
Brunet and Company Real Estate
Source: Smart MLS,MLS#: 170571427
Facts & features
Interior
Bedrooms & bathrooms
- Bedrooms: 2
- Bathrooms: 2
- Full bathrooms: 1
- 1/2 bathrooms: 1
Primary bedroom
- Level: Upper
Bedroom
- Level: Upper
Bathroom
- Level: Main
Bathroom
- Level: Upper
Kitchen
- Level: Main
Living room
- Level: Main
Rec play room
- Level: Lower
Heating
- Baseboard, Oil
Cooling
- Wall Unit(s)
Appliances
- Included: Oven/Range, Microwave, Refrigerator, Freezer, Dishwasher, Washer, Dryer, Tankless Water Heater
- Laundry: Main Level
Features
- Basement: Full,Partially Finished
- Attic: None
- Has fireplace: No
Interior area
- Total structure area: 1,680
- Total interior livable area: 1,680 sqft
- Finished area above ground: 1,120
- Finished area below ground: 560
Property
Parking
- Total spaces: 2
- Parking features: Off Street, Parking Lot
Features
- Stories: 2
- Patio & porch: Deck
Lot
- Features: Cul-De-Sac, Few Trees
Details
- Parcel number: 2501935
- Zoning: BRM
Construction
Type & style
- Home type: Condo
- Architectural style: Townhouse
- Property subtype: Condominium, Townhouse
Materials
- Vinyl Siding
Condition
- New construction: No
- Year built: 2004
Utilities & green energy
- Sewer: Public Sewer
- Water: Public
Community & HOA
Community
- Features: Playground, Public Rec Facilities
- Subdivision: Jewett City
HOA
- Has HOA: Yes
- Amenities included: Management
- Services included: Maintenance Grounds, Trash, Snow Removal
- HOA fee: $225 monthly
Location
- Region: Griswold
Financial & listing details
- Price per square foot: $129/sqft
- Tax assessed value: $79,590
- Annual tax amount: $2,305
- Date on market: 8/8/2023
Price history
| Date | Event | Price |
|---|---|---|
| 8/7/2023 | Sold | $216,500+14.9%$129/sqft |
Source:  Smart MLS #170571427 Report a problem Smart MLS #170571427 Report a problem | ||
| 6/6/2023 | Pending sale | $188,500$112/sqft |
Source: Smart MLS #170571427 Report a problem | ||
| 6/5/2023 | Contingent | $188,500$112/sqft |
Source: Smart MLS #170571427 Report a problem | ||
| 5/30/2023 | Listed for sale | $188,500+20.1%$112/sqft |
Source: Smart MLS #170571427 Report a problem | ||
| 3/24/2021 | Listing removed | -- |
Source: Owner Report a problem | ||
| 11/14/2008 | Sold | $157,000-1.8%$93/sqft |
Source: Smart MLS #E222109 Report a problem | ||
| 8/24/2008 | Price change | $159,900-0.7%$95/sqft |
Source: Owner Report a problem | ||
| 7/10/2008 | Listed for sale | $161,000+13%$96/sqft |
Source: Owner Report a problem | ||
| 12/2/2004 | Sold | $142,500$85/sqft |
Source: Smart MLS #E143446 Report a problem | ||
Public tax history
| Year | Property taxes | Tax assessment |
|---|---|---|
| 2025 | $2,443 +0.8% | $79,590 |
| 2024 | $2,423 +5.1% | $79,590 |
| 2023 | $2,305 +1.1% | $79,590 |
| 2022 | $2,279 -4% | $79,590 +8.7% |
| 2021 | $2,375 +1.5% | $73,220 +2% |
| 2020 | $2,339 +1.6% | $71,750 |
| 2019 | $2,303 +14.9% | $71,750 |
| 2018 | $2,005 +1.2% | $71,750 |
| 2017 | $1,981 -8.9% | $71,750 -12.3% |
| 2015 | $2,174 +1.9% | $81,830 |
| 2014 | $2,134 -13.1% | $81,830 |
| 2013 | $2,457 +6.1% | $81,830 |
| 2012 | $2,316 +7.1% | $81,830 -29.1% |
| 2011 | $2,162 | $115,430 |
| 2010 | $2,162 +11.8% | $115,430 |
| 2009 | $1,933 | $115,430 |
| 2008 | $1,933 | $115,430 |
| 2007 | $1,933 | $115,430 |
Find assessor info on the county website
Neighborhood: 06351
Nearby homes
- $273,3003 bd2 ba1.5k sqft168-170 E Main St, Griswold, CT 06351Off Market
- $325,3002 bd1 ba1.2k sqft173 E Main St, Griswold, CT 06351Off Market
- $299,5004 bd2 ba1.8k sqft167-169 E Main St, Griswold, CT 06351Off Market
- $206,6002 bd1 ba900 sqft193 E Main St, Griswold, CT 06351Off Market
- $361,1004 bd2 ba1.6k sqft179 E Main St, Griswold, CT 06351Off Market
- $249,9003 bd1 ba1.1k sqft176 E Main St, Griswold, CT 06351Off Market
- $291,2003 bd2 ba1.5k sqft155 E Main St, Griswold, CT 06351Off Market
- $447,1005 bd4 ba2.6k sqft159 E Main St, Griswold, CT 06351Off Market
Nearby schools
GreatSchools rating
- 6/10Griswold Middle SchoolGrades: 5-8Distance: 0.9 mi
- 6/10Griswold High SchoolGrades: 9-12Distance: 1.1 mi
- 2/10Griswold Elementary SchoolGrades: PK-4Distance: 1.2 mi


Get pre-qualified for a loan
At Zillow Home Loans, we can pre-qualify you in as little as 5 minutes with no impact to your credit score.An equal housing lender. NMLS #10287.
Sell for more on Zillow
Get a Zillow Showcase℠ listing at no additional cost and you could sell for .
$265,700
2% more
+$5,314
With Zillow Showcase(estimated)
$271,014
- Connecticut
- New London County
- Griswold
- 06351
- 10 Cathcart Drive Unit 11
Nearby cities
Nearby zip codes
Other Griswold Topics
