EXECUTIVE ESTATE LIVING • PRIVATE ACREAGE • RESORT-STYLE OUTDOOR LIVING • LUXURY RENOVATIONS • MOVE-IN READY Experience the perfect balance of luxury, privacy, and modern comfort in this exceptional executive estate, ideally positioned on 5+ secluded wooded acres at the end of a quiet cul-de-sac. Offering 4 bedrooms, 4.5 baths, 3-car garage, and over 6,365 total square feet, this remarkable residence was thoughtfully designed for upscale everyday living and unforgettable entertaining. Extensively remodeled in 2024–2025, the home showcases high-end designer finishes throughout, including a stunning renovated chef’s kitchen with premium appliances, elegant cabinetry, and a spacious layout ideal for gatherings of all sizes. Marble flooring, rich hardwoods, and beautifully updated luxury baths add timeless sophistication throughout the home. A highly desirable feature for today’s luxury buyer is three spacious bedrooms with private en-suite baths, creating comfort and privacy for the family. The fully finished walk-out basement provides exceptional versatility with its own private entrance and kitchenette—perfect for an in-law suite, guest apartment, multigenerational living, or an incredible entertainment space. Step outside into your own private resort-style retreat. The heated in-ground pool, expansive entertaining patios, and custom brick grilling station with wood-burning pizza oven create an extraordinary outdoor experience on a pavilion designed for relaxation, entertaining, and year-round enjoyment. Additional premium features include: • No HOA — a rare find for luxury acreage properties • Turnkey, move-in ready condition • Fully finished basement with kitchenette and private entrance • Lawn and pool equipment, and pavilion furnishing convey • Two irrigation systems & multi-level deck • Custom brick grilling station with wood-burning pizza oven, perfect for outdoor entertaining and year-round enjoyment • Secluded cul-de-sac setting in a highly desirable neighborhood offering exceptional privacy and tranquility • Located in Christy Farm, an established estate-style community. This extraordinary property offers everything today’s discerning buyers are searching for: luxury upgrades, acreage, privacy, resort-style outdoor living, multigenerational flexibility, and no HOA restrictions. A rare turnkey luxury retreat offering elevated living at every turn. Schedule your private showing today — this exceptional estate is a must-see. “Don’t wait—make an offer today!”
Sold for $1,185,000
$1,185,000
10 Caval Cade Ln, Stafford, VA 22556
4beds
5,451sqft
Single Family Residence
Built in 2004
5.57 Acres Lot
$1,185,600 Zestimate®
$217/sqft
$5,282 Estimated rent
Home value
$1,185,600
$1.11M - $1.26M
$5,282/mo
Zestimate® history
Owner options
List your home for rent
$5,282/mo
Rent Zestimate®
Find your next renter with Zillow Rental Manager. Plus, with online applications, you can quickly screen prospective tenants – for free.
$5,282/mo
Rent Zestimate®
Refinance and save
$7,131/mo
Est. payment
Refinancing to a lower rate could help reduce your monthly payments and save thousands over the life of the loan.
$7,131/mo
Est. payment
Explore your selling options
Work with a Zillow partner agent
Leverage their expertise and Zillow's premium Showcase listings to get your home seen by more buyers.
Get startedList with your own agent
Get your home in front of millions of buyers by listing it on Zillow.
Learn how to do itSell it yourself
Take full control of how buyers see your home on Zillow by listing For Sale by Owner (FSBO).
List your homeWhat's special
Heated in-ground poolLuxury renovationsBeautifully updated luxury bathsHigh-end designer finishes throughoutRich hardwoodsSecluded cul-de-sac settingQuiet cul-de-sac
Zillow last checked:
Listing updated:
Listed by:
Vicki Smith 703-209-0163,
Samson Properties
Bought with:
Armae Fant, 0225215775
Redfin Corporation
Source: Bright MLS,MLS#: VAST2047816
Facts & features
Interior
Bedrooms & bathrooms
- Bedrooms: 4
- Bathrooms: 5
- Full bathrooms: 4
- 1/2 bathrooms: 1
- Main level bathrooms: 1
Rooms
- Room types: Living Room, Dining Room, Primary Bedroom, Bedroom 2, Bedroom 3, Bedroom 4, Kitchen, Family Room, Foyer, Laundry, Office, Recreation Room, Bathroom 2, Bathroom 3, Primary Bathroom, Full Bath, Half Bath
Primary bedroom
- Level: Upper
Bedroom 2
- Level: Upper
Bedroom 3
- Level: Upper
Bedroom 4
- Level: Lower
Primary bathroom
- Level: Upper
Bathroom 2
- Level: Upper
Bathroom 3
- Level: Upper
Dining room
- Features: Formal Dining Room, Flooring - Marble
- Level: Main
Family room
- Level: Main
Foyer
- Features: Cathedral/Vaulted Ceiling, Crown Molding, Flooring - Marble
- Level: Main
Other
- Level: Lower
Half bath
- Level: Main
Kitchen
- Features: Countertop(s) - Quartz
- Level: Main
Kitchen
- Level: Lower
Laundry
- Level: Upper
Living room
- Features: Flooring - Marble
- Level: Main
Living room
- Level: Lower
Mud room
- Features: Pantry
- Level: Main
Office
- Level: Main
Recreation room
- Level: Lower
Heating
- Heat Pump, Propane
Cooling
- Programmable Thermostat, Electric
Appliances
- Included: Microwave, Built-In Range, Cooktop, Dishwasher, Disposal, Dryer, Double Oven, Oven, Stainless Steel Appliance(s), Washer, Electric Water Heater
- Laundry: Upper Level, Laundry Room, Mud Room
Features
- Bathroom - Walk-In Shower, Ceiling Fan(s), Double/Dual Staircase, Dining Area, Family Room Off Kitchen, Formal/Separate Dining Room, Kitchen - Gourmet, Kitchen Island, Walk-In Closet(s)
- Flooring: Marble, Wood
- Doors: Double Entry
- Windows: Window Treatments
- Basement: Finished
- Has fireplace: No
Interior area
- Total structure area: 6,365
- Total interior livable area: 5,451 sqft
- Finished area above ground: 4,238
- Finished area below ground: 1,213
Property
Parking
- Total spaces: 3
- Parking features: Garage Faces Side, Garage Door Opener, Inside Entrance, Asphalt, Attached
- Attached garage spaces: 3
- Has uncovered spaces: Yes
- Details: Garage Sqft: 984
Accessibility
- Accessibility features: 2+ Access Exits
Features
- Levels: Three
- Stories: 3
- Patio & porch: Deck
- Exterior features: Barbecue, Underground Lawn Sprinkler
- Has private pool: Yes
- Pool features: Heated, In Ground, Private
Lot
- Size: 5.57 Acres
Details
- Additional structures: Above Grade, Below Grade, Outbuilding
- Parcel number: 27F 3 23
- Zoning: A1
- Special conditions: Standard
- Other equipment: Intercom
Construction
Type & style
- Home type: SingleFamily
- Architectural style: Traditional
- Property subtype: Single Family Residence
Materials
- Brick Front
- Foundation: Slab
Condition
- Excellent
- New construction: No
- Year built: 2004
- Major remodel year: 2024
Utilities & green energy
- Sewer: On Site Septic
- Water: Public
- Utilities for property: Propane
Community & HOA
Community
- Security: Exterior Cameras, Carbon Monoxide Detector(s), Fire Alarm, Fire Sprinkler System
- Subdivision: Christy Farm
HOA
- Has HOA: No
Location
- Region: Stafford
Financial & listing details
- Price per square foot: $217/sqft
- Tax assessed value: $861,900
- Annual tax amount: $8,073
- Date on market: 5/22/2026
- Listing agreement: Exclusive Agency
- Inclusions: Pavilion, Pool Furniture & Pool Equipment, Lawn Equipment, "nest" Security System & Washer And Dryer. All These Items Are "as-is"
- Exclusions: Window Treatments In Formal Living Room And Dining Room & The Deck Furniture
- Ownership: Fee Simple
Price history
| Date | Event | Price |
|---|---|---|
| 8/11/2026 | Sold | $1,185,000+0.9%$217/sqft |
Source:  Bright MLS #VAST2047816 Report a problem Bright MLS #VAST2047816 Report a problem | ||
| 6/2/2026 | Pending sale | $1,175,000$216/sqft |
Source: Bright MLS #VAST2047816 Report a problem | ||
| 5/22/2026 | Listed for sale | $1,175,000+57.7%$216/sqft |
Source: Bright MLS #VAST2047816 Report a problem | ||
| 7/7/2004 | Sold | $745,317$137/sqft |
Source: Public Record Report a problem | ||
Public tax history
| Year | Property taxes | Tax assessment |
|---|---|---|
| 2025 | $7,961 +3.4% | $861,900 |
| 2024 | $7,702 +4.6% | $861,900 +5.1% |
| 2023 | $7,360 +5.6% | $820,100 |
| 2022 | $6,971 +1.1% | $820,100 +15.4% |
| 2021 | $6,893 | $710,600 |
| 2020 | $6,893 +1.8% | $710,600 +5.9% |
| 2019 | $6,774 +2% | $670,700 |
| 2018 | $6,640 | $670,700 -4.9% |
| 2017 | $6,640 -4.9% | $705,200 |
| 2016 | $6,981 | $705,200 +5.4% |
| 2015 | -- | $669,100 |
| 2014 | -- | $669,100 |
| 2013 | -- | $669,100 |
| 2012 | -- | $669,100 -2.2% |
| 2011 | -- | $684,500 |
| 2010 | -- | $684,500 -8.9% |
| 2009 | -- | $751,200 |
| 2008 | -- | $751,200 -15.1% |
| 2006 | -- | $884,500 |
| 2005 | -- | $884,500 +39.9% |
| 2004 | -- | $632,300 +514.5% |
| 2003 | -- | $102,900 |
Find assessor info on the county website
Neighborhood: 22556
Nearby homes
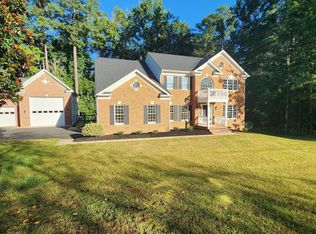
- $775,0005 bd4 ba4.3k sqft7 Caval Cade Ln, Stafford, VA 22556Sold
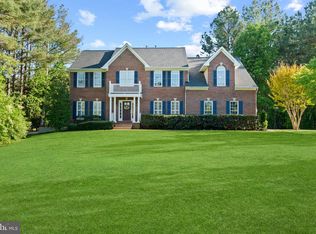
- $980,1004 bd5 ba5.1k sqft4 Caval Cade Ln, Stafford, VA 22556Off Market
- $891,5004 bd3 ba3.7k sqft5 Caval Cade Ln, Stafford, VA 22556Off Market
- $1,804,1003 acres6 Caval Cade Ln, Stafford, VA 22556Off Market
- $818,5005 bd4 ba3.6k sqft8 Caval Cade Ln, Stafford, VA 22556Off Market
- $894,0004 bd6 ba5.1k sqft14 Aly Sheba Ln, Stafford, VA 22556Off Market
- $889,8004 bd4 ba5.7k sqft15 Aly Sheba Ln, Stafford, VA 22556Off Market
- $792,6004 bd4 ba4.7k sqft18 Meridan Ln, Stafford, VA 22556Off Market
Nearby schools
GreatSchools rating
- 9/10Margaret Brent Elementary SchoolGrades: K-5Distance: 1.8 mi
- 8/10Rodney E. Thompson Middle SchoolGrades: 6-8Distance: 3.5 mi
- 8/10Mountain View High SchoolGrades: 9-12Distance: 1.6 mi
Schools provided by the listing agent
- District: Stafford County Public Schools
Source: Bright MLS. This data may not be complete. We recommend contacting the local school district to confirm school assignments for this home.
Get a cash offer in 3 minutes
Find out how much your home could sell for in as little as 3 minutes with a no-obligation cash offer.
Estimated market value
$1,185,600
Get a cash offer in 3 minutes
Find out how much your home could sell for in as little as 3 minutes with a no-obligation cash offer.
Estimated market value
$1,185,600
- Virginia
- Stafford County
- Stafford
- 22556
- 10 Caval Cade Ln
