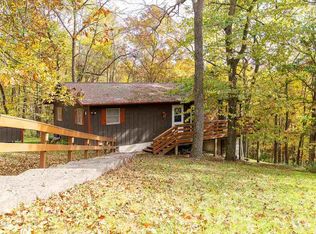
Don't miss out on 10 Cayuga! This retreat is nestled on over an acre of land surrounded by mature hardwood trees, this delightful home offers a serene retreat. The newly updated oversized two-sided deck is perfect for relaxing, watching wildlife, or enjoying the soothing sounds of nature. Let your family or pets run in the newly fenced yard. Inside, you'll find a well-appointed kitchen with a large island, ideal for meal preparation, entertaining or a place to enjoy meals. The spacious sunken living room features gleaming hardwood floors and a cozy wood burning fireplace, creating a warm and inviting atmosphere. The main floor also includes easy access to a full bath and two spacious bedrooms, with the primary bedroom boasting a private bathroom. The walkout lower level features a family room with a gas fireplace and modern finishes, as well as a third bedroom and an additional bathroom.The oversized two-car detached garage provides ample storage, a perk that many people desire! Now is your chance to own this peaceful retreat!
Sold for $240,000
Zillow last checked:
Listing updated:
Bought with:
NON-NWIAR Member
Northwest Illinois Alliance Of Realtors®
Source: NorthWest Illinois Alliance of REALTORS®,MLS#: 202602044
Price history
| Date | Event | Price |
|---|---|---|
| 9/4/2026 | Sold | $240,000-4%$132/sqft |
Source:  NorthWest Illinois Alliance of REALTORS® #202602044 Report a problem NorthWest Illinois Alliance of REALTORS® #202602044 Report a problem | ||
| 8/11/2026 | Pending sale | $249,900$138/sqft |
Source: NorthWest Illinois Alliance of REALTORS® #202602044 Report a problem | ||
| 7/29/2026 | Price change | $249,900-5.7%$138/sqft |
Source: NorthWest Illinois Alliance of REALTORS® #202602044 Report a problem | ||
| 6/5/2026 | Price change | $264,900-3.7%$146/sqft |
Source: NorthWest Illinois Alliance of REALTORS® #202602044 Report a problem | ||
| 4/14/2026 | Listed for sale | $275,000+5.8%$152/sqft |
Source: NorthWest Illinois Alliance of REALTORS® #202602044 Report a problem | ||
| 3/5/2026 | Sold | $260,000-8.7%$143/sqft |
Source:  MRED as distributed by MLS GRID #QC4269890 Report a problem MRED as distributed by MLS GRID #QC4269890 Report a problem | ||
| 2/5/2026 | Contingent | $284,900$157/sqft |
Source: MRED as distributed by MLS GRID #QC4269890 Report a problem | ||
| 1/8/2026 | Price change | $284,900-1.7%$157/sqft |
Source: MRED as distributed by MLS GRID #QC4269890 Report a problem | ||
| 12/7/2025 | Price change | $289,900+16%$160/sqft |
Source:  RMLS Alliance as distributed by MLS GRID #QC4269890 Report a problem RMLS Alliance as distributed by MLS GRID #QC4269890 Report a problem | ||
| 10/23/2024 | Pending sale | $249,900$138/sqft |
Source: NorthWest Illinois Alliance of REALTORS® #202403285 Report a problem | ||
| 9/18/2024 | Price change | $249,900-9.1%$138/sqft |
Source: NorthWest Illinois Alliance of REALTORS® #202403285 Report a problem | ||
| 8/21/2024 | Price change | $275,000-8%$152/sqft |
Source: NorthWest Illinois Alliance of REALTORS® #202403285 Report a problem | ||
| 7/18/2024 | Price change | $299,000-5.1%$165/sqft |
Source: NorthWest Illinois Alliance of REALTORS® #202403285 Report a problem | ||
| 6/26/2024 | Listed for sale | $315,000+70.3%$174/sqft |
Source: NorthWest Illinois Alliance of REALTORS® #202403285 Report a problem | ||
| 7/25/2022 | Sold | $185,000$102/sqft |
Source: EXIT Realty solds #8306399262270601011 Report a problem | ||
| 6/9/2022 | Contingent | $185,000$102/sqft |
Source:  East Central Iowa AOR as distributed by MLS GRID #144906 Report a problem East Central Iowa AOR as distributed by MLS GRID #144906 Report a problem | ||
| 6/7/2022 | Listed for sale | $185,000+152%$102/sqft |
Source: East Central Iowa AOR as distributed by MLS GRID #144906 Report a problem | ||
| 8/14/2014 | Listing removed | $73,400$40/sqft |
Source: Duggan/Iowa Realty #125002 Report a problem | ||
| 7/19/2014 | Pending sale | $73,400$40/sqft |
Source: Duggan/Iowa Realty #125002 Report a problem | ||
| 7/5/2014 | Price change | $73,400-8.1%$40/sqft |
Source: Duggan/Iowa Realty #125002 Report a problem | ||
| 6/5/2014 | Price change | $79,900-7%$44/sqft |
Source: Duggan/Iowa Realty #125002 Report a problem | ||
| 5/4/2014 | Price change | $85,900-3.5%$47/sqft |
Source: Duggan/Iowa Realty #125002 Report a problem | ||
| 4/5/2014 | Price change | $89,000-6.2%$49/sqft |
Source: Duggan/Iowa Realty #125002 Report a problem | ||
| 3/6/2014 | Price change | $94,900-7.3%$52/sqft |
Source: Duggan/Iowa Realty #125002 Report a problem | ||
| 2/3/2014 | Listed for sale | $102,400-41.1%$56/sqft |
Source: Duggan/Iowa Realty #125002 Report a problem | ||
| 8/19/2005 | Sold | $174,000$96/sqft |
Source: Public Record Report a problem | ||

Sell for more on Zillow
Get a Zillow Showcase℠ listing at no additional cost and you could sell for .
$240,200
2% more
+$4,804
With Zillow Showcase(estimated)
$245,004
