Skip main navigation
Sold for $395,000
  • $395,000

    10 Cedar Ct, Lowell, MA 01852

    4beds
    1,821sqft
    2 Family - 2 Units Up/Down
    Built in 1900
    -- sqft lot
    $516,300 Zestimate®
    $217/sqft
    $2,379 Estimated rent

    Home value

    $516,300

    $485,000 - $547,000

    $2,379/mo

    Zestimate® history
    Loading
    Loading...

    Owner options

    List your home for rent

    $2,379/mo

    Rent Zestimate®

    Find your next renter with Zillow Rental Manager. Plus, with online applications, you can quickly screen prospective tenants – for free.

    Learn more

    $2,379/mo

    Rent Zestimate®

    Refinance and save

    $2,471/mo

    Est. payment

    Refinancing to a lower rate could help reduce your monthly payments and save thousands over the life of the loan.

    See today's rates

    $2,471/mo

    Est. payment

    Explore your selling options

    Work with a Zillow partner agent

    Leverage their expertise and Zillow's premium Showcase listings to get your home seen by more buyers.

    Get started

    List with your own agent

    Get your home in front of millions of buyers by listing it on Zillow.

    Learn how to do it

    Sell it yourself

    Take full control of how buyers see your home on Zillow by listing For Sale by Owner (FSBO).

    List your home

    What's special

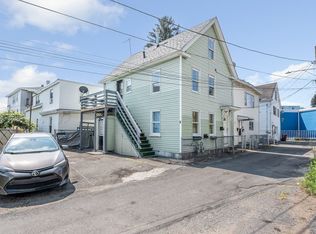
    Nice gardenEat-in kitchenNew roof
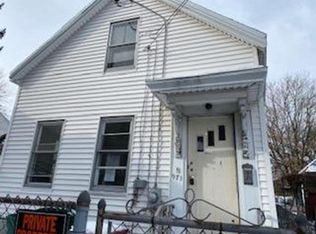
    This lovely two-family home offers two separate units, each consisting of 2 bedrooms, a full bath, an eat-in kitchen, and a living room. It provides a great opportunity for you to bring your own decorating ideas and personalize the space to your liking. The utilities for each unit are separate, allowing for individual control and billing. There is one tight parking space available for the property.Some recent updates include a new roof that is approximately 4 years old, a water heater that is 3-4 years old, and several replacement windows. These updates contribute to the overall maintenance and efficiency of the property.The backyard features a nice garden, providing a pleasant outdoor space for relaxation and recreation.The property will be delivered vacant, allowing for immediate occupancy or potential rental opportunities. The basement of the home is finished and has a separate entrance, which leads to a common laundry room. The basement also includes a 3/4 bath and kitchen counter.

    Zillow last checked:

    Listing updated:

    Listed by:

    Susan Mathurin 978-404-9936,

    Advisors Living - Tewksbury 978-851-3022

    Bought with:

    Fermin Group

    Century 21 North East

    Source: MLS PIN,MLS#: 73136998

    Facts & features

    Interior

    Bedrooms & bathrooms
    • Bedrooms: 4
    • Bathrooms: 3
    • Full bathrooms: 3
    Heating
    • Baseboard, Hot Water, Natural Gas, Individual
    Appliances
    • Included: Washer, Dryer, Range, Refrigerator
    • Laundry: Gas Dryer Hookup, Washer Hookup
    Features
    • Living Room, Kitchen
    • Flooring: Tile, Vinyl, Varies
    • Basement: Full,Finished,Interior Entry
    • Has fireplace: No
    Interior area
    • Total structure area: 1,821
    • Total interior livable area: 1,821 sqft

    Property

    Parking
    • Total spaces: 1
    • Parking features: Paved Drive, Off Street
    • Uncovered spaces: 1
    Features
    • Patio & porch: Porch
    • Exterior features: Garden
    • Fencing: Fenced/Enclosed
    Lot
    • Size: 2,056 Square Feet
    Details
    • Foundation area: 700
    • Parcel number: M:182 B:1120 L:10,3190614
    • Zoning: TTF

    Construction

    Type & style
    • Home type: MultiFamily
    • Property subtype: 2 Family - 2 Units Up/Down
    Materials
    • Frame
    • Foundation: Stone
    • Roof: Rubber
    Condition
    • Year built: 1900

    Utilities & green energy

    • Electric: Circuit Breakers
    • Sewer: Public Sewer
    • Water: Public
    • Utilities for property: for Gas Range, for Gas Dryer, Washer Hookup

    Community & HOA

    Community
    • Features: Public Transportation, Shopping
    Location
    • Region: Lowell

    Financial & listing details

    • Price per square foot: $217/sqft
    • Tax assessed value: $298,400
    • Annual tax amount: $3,706
    • Date on market: 1/16/2026
    • Listing terms: Contract
    • Total actual rent: 0
    • Road surface type: Paved

    Price history

    DateEventPrice
    10/5/2023Sold$395,000+5.3%$217/sqft
    Source: MLS PIN #73136998 Report a problem
    7/21/2023Contingent$375,000$206/sqft
    Source: MLS PIN #73136998 Report a problem
    7/17/2023Listed for sale$375,000$206/sqft
    Source: MLS PIN #73136998 Report a problem

    Public tax history

    YearProperty taxesTax assessment
    2025$4,322 +8.4%$376,500 +12.5%
    2024$3,986 +7.6%$334,700 +12.2%
    2023$3,706 +20.4%$298,400 +30.5%
    2022$3,077 $228,600
    2021$3,077 +11.7%$228,600 +10.9%
    2020$2,755 +2.9%$206,200 +8.1%
    2019$2,677 +7.3%$190,700 +10%
    2018$2,494 +1.4%$173,300 +5.1%
    2017$2,460 -1.7%$164,900 -0.1%
    2016$2,503 $165,100
    Find assessor info on the county website

    Neighborhood: Back Central

    Nearby schools

    GreatSchools rating
    Get a cash offer in 3 minutes
    Find out how much your home could sell for in as little as 3 minutes with a no-obligation cash offer.
    Estimated market value
    $516,300
    Get a cash offer in 3 minutes
    Find out how much your home could sell for in as little as 3 minutes with a no-obligation cash offer.
    Estimated market value
    $516,300