Opportunity knocks in amenity filled Indian Mountain Lakes! This charming home is ready for someone to bring it back to life and make it shine again. Step onto the inviting wraparound deck and into a cozy living room anchored by a wood-burning fireplace--perfect for chilly mountain evenings. The eat-in kitchen opens to a side porch, ideal for enjoying your morning coffee or dinner under the stars. A spacious family room and convenient laundry area complete the main living space. Down the hall, you'll find two comfortable bedrooms and a full bath. The primary suite features vaulted ceilings, a private bath, and even a small kitchenette--plus direct access to the attached garage.
So much potential here for so little--offered at just $90,000! Whether you're looking for a weekend getaway or a year-round retreat, this home is ready for your vision. Don't wait--schedule your private showing today!
Foreclosure
$90,000
10 Cedar Ln, Albrightsville, PA 18210
3beds
1,003sqft
Single Family Residence
Built in 1968
0.39 Acres Lot
$215,700 Zestimate®
$90/sqft
$113/mo HOA
What's special
Wood-burning fireplaceEat-in kitchenSmall kitchenettePrimary suiteSpacious family roomSide porchVaulted ceilings
- 1 hour |
- 17 |
- 0 |
Zillow last checked:
Listing updated:
Listed by:
Lisa A Lapos 610-392-3437,
Priority One Real Estate Team, LLC 570-645-0348
Source: PMAR,MLS#: PM-143226
Facts & features
Interior
Bedrooms & bathrooms
- Bedrooms: 3
- Bathrooms: 2
- Full bathrooms: 2
Primary bedroom
- Level: Main
- Area: 192
- Dimensions: 16 x 12
Bedroom 2
- Level: Main
- Area: 143
- Dimensions: 11 x 13
Bedroom 3
- Level: Main
- Area: 110
- Dimensions: 10 x 11
Primary bathroom
- Level: Main
- Area: 72
- Dimensions: 6 x 12
Bathroom 2
- Level: Main
- Area: 30
- Dimensions: 6 x 5
Family room
- Level: Main
- Area: 168
- Dimensions: 14 x 12
Kitchen
- Level: Main
- Area: 96
- Dimensions: 8 x 12
Living room
- Description: approximate room sizes
- Level: Main
- Area: 208
- Dimensions: 13 x 16
Heating
- Baseboard, Electric, Wood
Cooling
- None
Appliances
- Included: None
- Laundry: In Kitchen
Features
- Eat-in Kitchen, Vaulted Ceiling(s), In-Law Floorplan, No Interior Steps
- Flooring: Carpet, Luxury Vinyl, Vinyl
- Doors: Storm Door(s)
- Windows: Vinyl Frames, Wood Frames
- Basement: Crawl Space
- Has fireplace: Yes
- Fireplace features: Living Room, Wood Burning
- Common walls with other units/homes: No Common Walls
Interior area
- Total structure area: 1,003
- Total interior livable area: 1,003 sqft
- Finished area above ground: 1,003
- Finished area below ground: 0
Property
Parking
- Total spaces: 3
- Parking features: Garage - Attached, Open
- Attached garage spaces: 1
- Uncovered spaces: 2
Features
- Stories: 1
- Patio & porch: Front Porch, Side Porch, Wrap Around
Lot
- Size: 0.39 Acres
- Features: Few Trees
Details
- Additional structures: Shed(s)
- Parcel number: 2A51A1405
- Zoning description: Residential
- Special conditions: Real Estate Owned
Construction
Type & style
- Home type: SingleFamily
- Architectural style: Ranch
- Property subtype: Single Family Residence
Materials
- T1-11
- Foundation: Block, Concrete Perimeter
- Roof: Asphalt,Fiberglass
Condition
- Year built: 1968
Utilities & green energy
- Sewer: On Site Septic, Unknown
- Water: Well
- Utilities for property: Phone Available, Cable Available
Community & HOA
Community
- Security: 24 Hour Security, Security Gate, Security Guard, Smoke Detector(s)
- Subdivision: Indian Mountain Lakes
HOA
- Has HOA: Yes
- Amenities included: Security, Gated, Clubhouse, Teen Center, Playground, Outdoor Pool, Tennis Court(s)
- Services included: Trash, Security
- HOA fee: $1,350 annually
Location
- Region: Albrightsville
Financial & listing details
- Price per square foot: $90/sqft
- Tax assessed value: $70,000
- Annual tax amount: $2,269
- Date on market: 7/22/2026
- Listing terms: Cash
- Road surface type: Paved
Foreclosure details
Estimated market value
$215,700
$175,000 - $252,000
$2,006/mo
Price history
| Date | Event | Price |
|---|---|---|
| 1/12/2026 | Sold | $1,400-98.6%$1/sqft |
Source: Public Record Report a problem | ||
| 3/11/2019 | Sold | $99,000-0.9%$99/sqft |
Source: PMAR #PM-61910 Report a problem | ||
| 1/11/2019 | Price change | $99,900-9.1%$100/sqft |
Source: Keller Williams Real Estate #PM-61910 Report a problem | ||
| 9/27/2018 | Listed for sale | $109,900+685%$110/sqft |
Source: Keller Williams Real Estate - Stroudsburg #PM-61910 Report a problem | ||
| 10/26/2015 | Sold | $14,000-64.9%$14/sqft |
Source: PMAR #PM-16322 Report a problem | ||
| 8/6/2015 | Price change | $39,900-16.9%$40/sqft |
Source: Leon R Ross Brokers, LLC #PM-16322 Report a problem | ||
| 5/14/2015 | Price change | $48,000-19.3%$48/sqft |
Source: Leon R Ross Brokers, LLC #PM-16322 Report a problem | ||
| 12/29/2014 | Price change | $59,500-14.9%$59/sqft |
Source: LRRB - Leon R Ross Brokers, LLC #PM-16322 Report a problem | ||
| 10/10/2014 | Price change | $69,900-6.7%$70/sqft |
Source: LRRB - Leon R Ross Brokers, LLC #PM-16322 Report a problem | ||
| 9/11/2014 | Listed for sale | $74,900-33.1%$75/sqft |
Source: LRRB - Leon R Ross Brokers, LLC #PM-16322 Report a problem | ||
| 9/12/2007 | Sold | $112,000$112/sqft |
Source: Public Record Report a problem | ||
Public tax history
| Year | Property taxes | Tax assessment |
|---|---|---|
| 2025 | $2,153 +5.1% | $35,000 |
| 2024 | $2,048 +1.3% | $35,000 |
| 2023 | $2,022 | $35,000 |
| 2022 | $2,022 | $35,000 |
| 2021 | $2,022 | $35,000 |
| 2020 | $2,022 -7.9% | $35,000 |
| 2019 | $2,195 +12.5% | $35,000 |
| 2018 | $1,952 +100000% | $35,000 |
| 2017 | $2 | $35,000 |
| 2016 | -- | $35,000 |
| 2015 | -- | $35,000 |
| 2014 | -- | $35,000 |
| 2013 | -- | $35,000 |
| 2012 | -- | $35,000 |
| 2011 | -- | $35,000 |
| 2010 | -- | $35,000 |
| 2009 | -- | $35,000 |
| 2008 | -- | $35,000 +15.5% |
| 2007 | $180 | $30,300 |
| 2006 | -- | $30,300 |
| 2005 | -- | $30,300 |
| 2004 | -- | $30,300 |
| 2003 | -- | $30,300 |
| 2002 | -- | $30,300 |
Find assessor info on the county website
Monthly payment
Climate risks
Neighborhood: 18210
Nearby schools
GreatSchools rating
- 5/10Penn/Kidder CampusGrades: PK-8Distance: 3.6 mi
- 5/10Jim Thorpe Area Senior High SchoolGrades: 9-12Distance: 13 mi
- $70,0002 bd2 ba972 sqft14 Cedar Ln, Albrightsville, PA 18210Sold
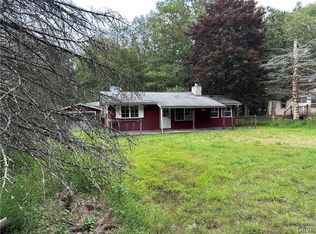
- $13,3001.15 AcresCedar Ln, Albrightsville, PA 18210Off Market
- $5,8001.15 AcresCedar Ln, Albrightsville, PA 18210Off Market
- $3,9000.435 AcresCedar Ln, Albrightsville, PA 18210Off Market
- $182,7003 bd2 ba686 sqft18 Cedar Ln, Albrightsville, PA 18210Off Market
- $268,7003 bd1 ba1k sqft11 Willow Way, Albrightsville, PA 18210Off Market
- $209,5003 bd1 ba936 sqft109 Mountain Rd, Albrightsville, PA 18210Off Market
- $206,6003 bd1 ba1k sqft5 Willow Way, Albrightsville, PA 18210Off Market
A local agent can set up tours, give advice and negotiate with sellers.
A local lender can help you make sure your offer is ready when you are.
Similar homes
- $95,0002 bd2 ba1k sqft15 Black Bear Pass, White Haven, PA 18661Auction
 Xome
Xome - $70,0003 bd2 ba1k sqft122 Hillside Dr, Howard, PA 16841For Sale
 MLS ID #WB-104236, Brady Carnahan. West Branch Valley AOR
 - $135,0003 bd1 ba950 sqft314 N 1st St, Lehighton, PA 18235For Sale
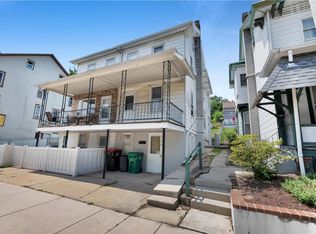 MLS ID #780950, Malisa Kuehn, Home Team Real Estate. GLVR
 - $115,0003 bd1 ba564 sqft27 Brookside Dr, White Haven, PA 18661For Sale
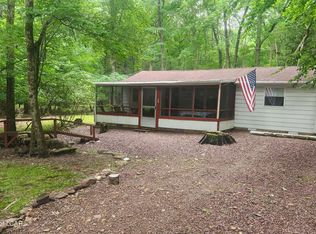 MLS ID #26-3271, Brian McCardle, Century 21 Select Group. Luzerne County AOR
 - $87,0003 bd1 ba1.2k sqft381 Red Oak Ln, Bath, PA 18014For SaleMLS ID #780212, Christine L. Kizer, BHHS - Choice Properties. GLVR
- $95,0003 bd2 ba980 sqft3441 Franklin Sq, Northampton, PA 18067For SaleMLS ID #778636, Evangelia Papadopoulos, Keller Williams Northampton. GLVR
- $73,0002 bd2 ba980 sqft185 Bartion Ct #4, Bartonsville, PA 18321For SaleMLS ID #PM-142403, Janine Marie Guarriello, Realty Executives - Stroudsburg. PMAR
- $129,0002 bd1 ba764 sqft869 Toll Rd, Effort, PA 18330For SaleMLS ID #PM-137210, Danielle C Meisse, Meisse Real Estate. PMAR
- $134,9003 bd2 ba1.3k sqft1 Woodsdale Ct, Bath, PA 18014For SaleMLS ID #775361, Zack Nebbaki, EXP Realty LLC. GLVR
- $124,9002 bd2 ba980 sqft7 Gooseberry Dr, Effort, PA 18330For SaleMLS ID #PM-137746, Anthony Romano, Jr, Forever Homes and Land Real Estate LLC. PMAR
- $88,5002 bd2 ba980 sqft247 Kims Way, Stroudsburg, PA 18360For SaleMLS ID #PM-141603, Karyn Malsch, McKeown Real Estate. PMAR
- $69,9003 bd2 ba1.2k sqft49 Ritzcraft Dr, Walnutport, PA 18088For SaleMLS ID #780166, Mark A. Lutz, RE/MAX Real Estate. GLVR
- $85,0002 bd1 ba840 sqft145 Gold Ln, Stroudsburg, PA 18360For SaleMLS ID #PM-137949, Joseph C. Ruocco, Jr., Property Stars, Inc.. PMAR
- $95,0002 bd1 ba784 sqft6 Spruce Cir, Bath, PA 18014For SaleMLS ID #780129, Diane M. Davidson, Keller Williams Allentown. GLVR
- $125,0003 bd2 ba1.3k sqft6 Springridge Rd, Bath, PA 18014For SaleMLS ID #778470, Joshua M. Slinski, Realty Solutions of Pa. GLVR
- $115,0002 bd1 ba768 sqft206 Winter Way, Saylorsburg, PA 18353For SaleMLS ID #PM-142817, Austin Scott Brush, Realty Executives - Stroudsburg. PMAR
- $84,0002 bd1 ba1k sqft44 F St, Walnutport, PA 18088For Sale By Owner
- $119,0003 bd2 ba1.4k sqft4 Woodsdale Ct, Bath, PA 18014For SaleMLS ID #775305, Kyle Kerecman, IronValley RE of Lehigh Valley. GLVR
- from $80,0003 bd2 ba1k sqftCapua Plan, Mountain View - PA, Walnutport, PA 18088New ConstructionELS
- $72,8002 bd1 ba784 sqft128 Bartion Ct, Bartonsville, PA 18321For SaleMLS ID #PM-138616, David M Sweeney, USRealty.com,LLP. PMAR
