Skip main navigation
Sold for $473,000
  • $473,000

    10 Cedar Ln, Blairsden, CA 96103

    3beds
    1,924sqft
    Single Family Residence
    Built in 1986
    0.32 Acres Lot
    $476,900 Zestimate®
    $246/sqft
    $2,637 Estimated rent

    Home value

    $476,900

    Estimated sales range

    Not available

    $2,637/mo

    Zestimate® history
    Loading
    Loading...

    Owner options

    List your home for rent

    $2,637/mo

    Rent Zestimate®

    Find your next renter with Zillow Rental Manager. Plus, with online applications, you can quickly screen prospective tenants – for free.

    Learn more

    $2,637/mo

    Rent Zestimate®

    Refinance and save

    $2,989/mo

    Est. payment

    Refinancing to a lower rate could help reduce your monthly payments and save thousands over the life of the loan.

    See today's rates

    $2,989/mo

    Est. payment

    Explore your selling options

    Work with a Zillow partner agent

    Leverage their expertise and Zillow's premium Showcase listings to get your home seen by more buyers.

    Get started

    List with your own agent

    Get your home in front of millions of buyers by listing it on Zillow.

    Learn how to do it

    Sell it yourself

    Take full control of how buyers see your home on Zillow by listing For Sale by Owner (FSBO).

    List your home

    What's special

    Covered porchCedar sidingLarge rear deckCustom tile countertopsCustom redwood doorsExpansive great roomFine carpet
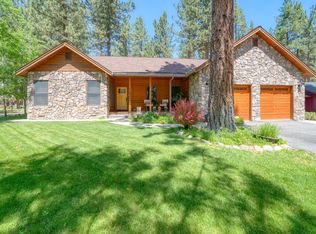
    This custom farmhouse style home boasts an inviting charm with its 3 spacious bedrooms and 2 and a half bathrooms. The exterior is adorned with beautiful cedar siding and features delightful dormer windows that enhance the aesthetics. Inside, the expansive great room is the heart of the home, showcasing a floor to ceiling brick fireplace that creates a cozy ambiance, complemented by a separate Toyo oil heating unit for comfort during colder winter months. The flooring throughout features fine carpet and engineered oak over plywood. Custom redwood doors, trim and baseboards add exquisite detail to each room. The kitchen, bathrooms and wet bar are equipped with custom tile counter tops, offering both style and practicality. The main level hosts the main bedroom with an ensuite bathroom that features a separate tub and shower. Upstairs, 2 additional bedrooms share a common bathroom. Outside, a covered porch welcomes you, and a large rear deck is a great entertaining spot. There is a spacious 2-car garage with attic storage and an attached shed. This is a perfect retreat for any homeowner.

    Zillow last checked:

    Listing updated:

    Listed by:

    THOMAS F JOYCE 530-836-2500,

    GRAEAGLE REAL ESTATE

    Bought with:

    CAROL E YEATER, DRE #01207222

    REAL

    , DRE #null

    Source: Plumas AOR,MLS#: 20250800MLS Logo

    Facts & features

    Interior

    Bedrooms & bathrooms
    • Bedrooms: 3
    • Bathrooms: 3
    • Full bathrooms: 2
    • 1/2 bathrooms: 1
    Heating
    • Baseboard, Electric, Oil
    Cooling
    • Ceiling Fan(s)
    Appliances
    • Included: Dryer, Dishwasher, Electric Oven, Electric Range, Disposal, Microwave, Refrigerator, Washer, Plumbed For Ice Maker, Electric Water Heater
    • Laundry: Washer Hookup, Electric Dryer Hookup
    Features
    • Wet Bar, Hot Tub/Spa, Skylights, Stall Shower, Window Treatments, Utility Room
    • Flooring: Carpet, Hardwood, Laminate
    • Windows: Double Pane Windows, Skylight(s)
    • Basement: Crawl Space
    • Attic: Crawl Space
    • Has fireplace: Yes
    • Fireplace features: Heatilator, Masonry
    Interior area
    • Total interior livable area: 1,924 sqft

    Property

    Parking
    • Total spaces: 2
    • Parking features: Gravel, Off Street, Garage Door Opener
    • Attached garage spaces: 2
    • Details: Off-Street Parking
    Features
    • Levels: Two
    • Stories: 2
    • Patio & porch: Deck, Porch
    • Exterior features: Breezeway, Deck, Sprinkler/Irrigation, Landscaping, Porch, Private Yard, Rain Gutters
    • Has spa: Yes
    • Fencing: Partial
    • Has view: Yes
    • View description: Neighborhood
    Lot
    • Size: 0.32 Acres
    • Features: Sprinklers In Rear, Level, Trees Large Size
    • Topography: Level
    • Residential vegetation: Mixed
    Details
    • Additional structures: Shed(s)
    • Parcel number: 129102004
    • Other equipment: Satellite Dish

    Construction

    Type & style
    • Home type: SingleFamily
    • Property subtype: Single Family Residence
    Materials
    • Cedar, Frame, Stick Built
    • Foundation: Concrete Perimeter, Poured
    • Roof: Composition
    Condition
    • New construction: No
    • Year built: 1986

    Utilities & green energy

    • Water: Municipal Utility District
    • Utilities for property: Electricity Available, Phone Available, Sewer Available, Underground Utilities, High Speed Internet Available

    Community & neighborhood

    Security
    • Security features: Carbon Monoxide Detector(s)
    Community
    • Community features: Voluntary Home Owners Association
    Location
    • Region: Blairsden

    Other

    Other facts
    • Listing agreement: Exclusive Right To Sell
    • Listing terms: Cash,Cash to New Loan
    • Road surface type: Paved

    Price history

    DateEventPrice
    8/22/2025Sold$473,000-2.5%$246/sqft
    Source: Plumas AOR #20250800 Report a problem
    7/26/2025Pending sale$485,000$252/sqft
    Source: Plumas AOR #20250800 Report a problem
    7/4/2025Listed for sale$485,000-3%$252/sqft
    Source: Plumas AOR #20250800 Report a problem
    4/6/2006Sold$500,000$260/sqft
    Source: Public Record Report a problem

    Public tax history

    YearProperty taxesTax assessment
    2025$5,541 +12.2%$531,608 +15.3%
    2024$4,939 +48.6%$461,065 +48%
    2023$3,323 +0.3%$311,530 +2%
    2022$3,314 +6.1%$305,422 +5%
    2021$3,124 +1.6%$290,878 +5%
    2020$3,075 +2.1%$277,027 +2%
    2019$3,014 +8.6%$271,596 +6%
    2018$2,774 +2.5%$256,223 +4%
    2017$2,706 +11.9%$246,368 +5%
    2016$2,417 +3.9%$234,637 +4%
    2015$2,328 +6.8%$225,614 +7%
    2014$2,178 -99%$210,855
    2013$217,496 $210,855 -5%
    2012-- $221,952 -20%
    2011-- $277,440 -20%
    2010-- $346,800 -15%
    2009-- $408,000 -20%
    2008-- $510,000
    2007-- $510,000 +171.9%
    2006-- $187,553 +2%
    2005-- $183,877 +2%
    2004-- $180,273 +1.9%
    2003-- $176,970 +4%
    2002-- $170,100
    2001-- $170,100

    Find assessor info on the county website

    Neighborhood: 96103

    Nearby schools

    GreatSchools rating
    Schools provided by the listing agent
    • Elementary: Plumas Unified
    • Middle: Plumas Unified
    • High: Plumas Unified

    Source: Plumas AOR. This data may not be complete. We recommend contacting the local school district to confirm school assignments for this home.

    Get pre-qualified for a loan
    At Zillow Home Loans, we can pre-qualify you in as little as 5 minutes with no impact to your credit score.

    An equal housing lender. NMLS #10287.